Book A Meeting
contact icon

PROJECT SAMPLES

ADU sample for california

Intrivis provided architectural and structural drafting support for a residential ADU project in California, delivering permit-ready plans, elevations, electrical layouts, foundation details, and 3D visualizations. The project was completed using AutoCAD, Revit, and D5 Render, helping the client efficiently move from design to construction.

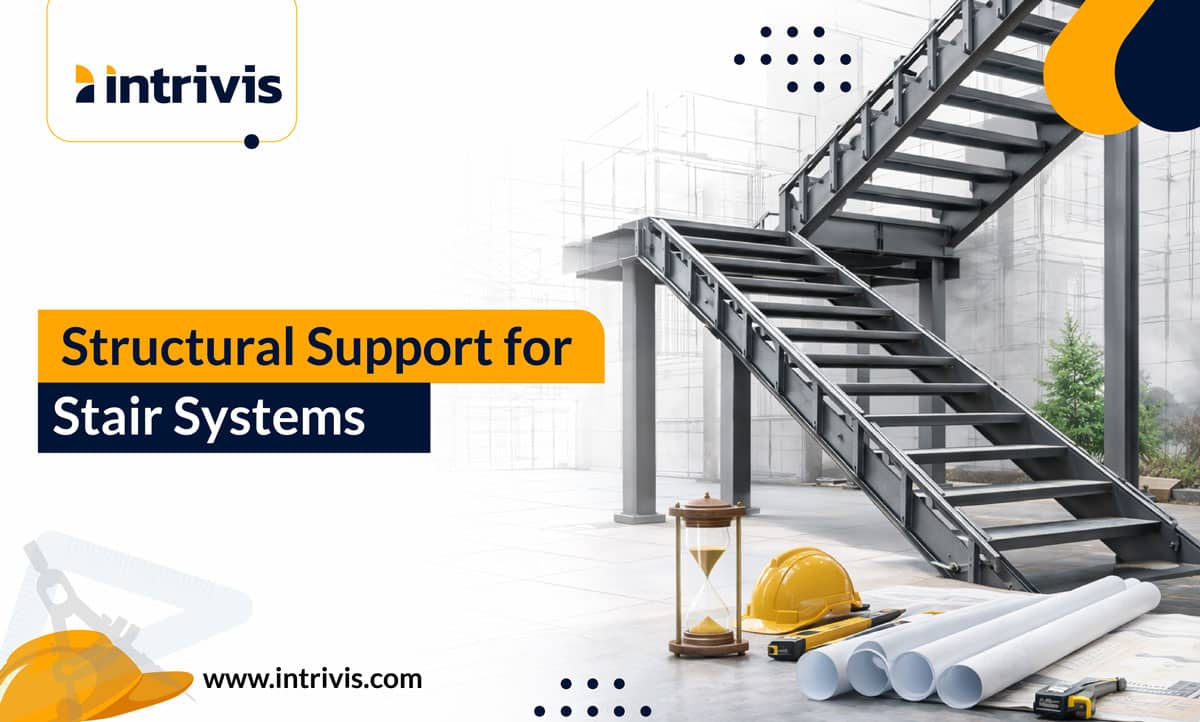
Staircase

Comprehensive staircase shop drawing support for a commercial project, delivering

a comprehensive residential stair shop drawing package in Colorado, featuring framing plans, elevations, and detailed steel member drawings, ensuring code compliance and successful project completion.

staircase shop drawings
Comprehensive staircase shop drawing support for a commercial project in Atlanta—delivering coordinated lower and upper-level plans, enlarged stair layouts, sectional details, and member detailing to facilitate accurate fabrication, streamline constructio, and ensure compliance with industry.

Comprehensive architectural and structural design support for a custom ADU with a basement in New York—delivering coordinated architectural layouts, structural plans, foundation detailing, and code-compliant construction documentation to streamline approvals, simplify construction, and ensure efficient project execution.

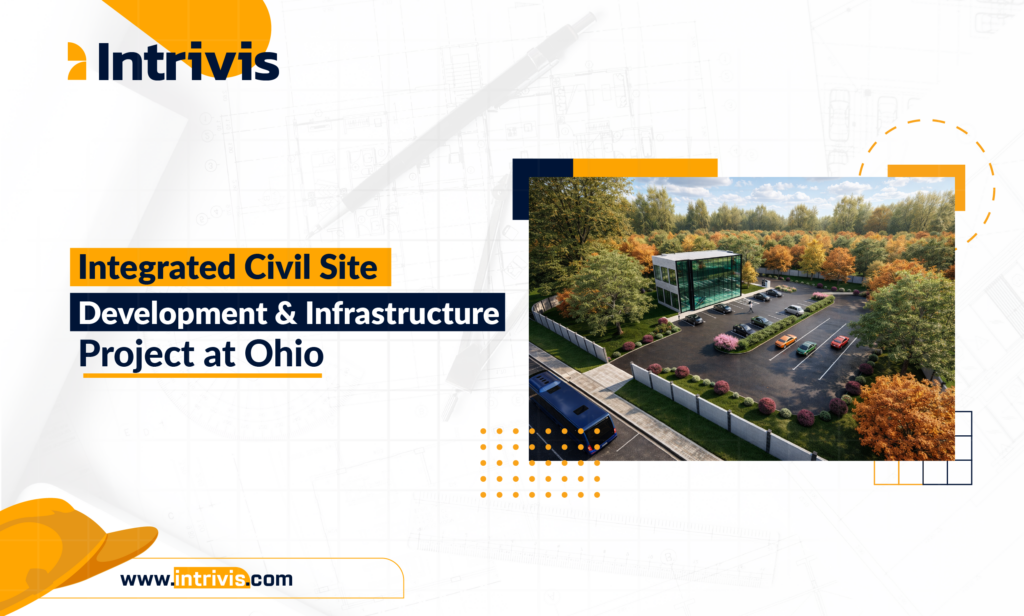
Comprehensive civil site development and infrastructure design support for a large-scale project in Ohio—delivering coordinated grading, drainage, utility, roadway, and stormwater management plans to streamline permitting, construction, and efficient project execution.

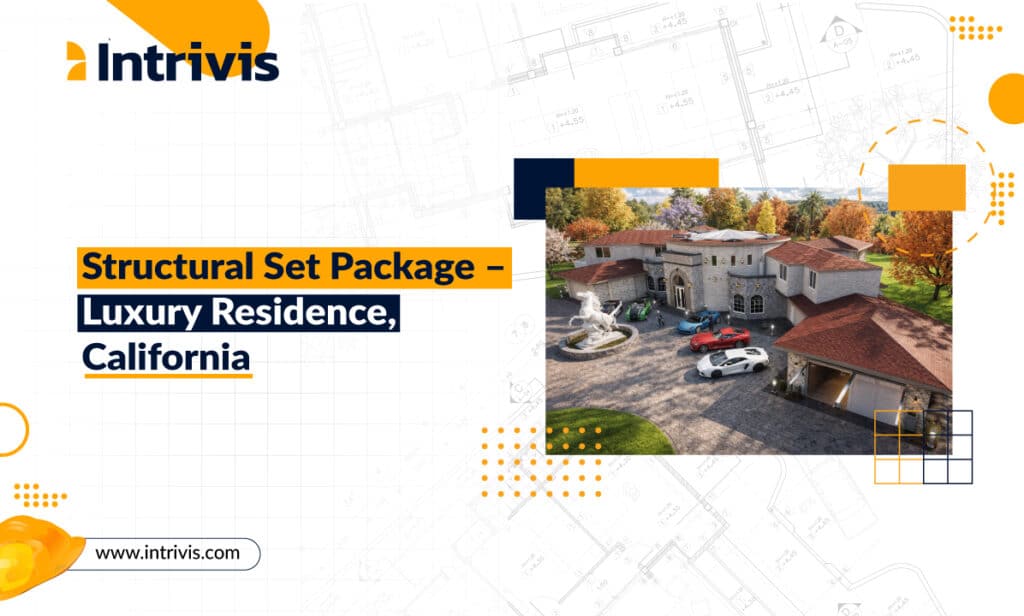
Comprehensive structural design and drafting support for a luxury residential addition and renovation in California—delivering coordinated foundation, anchorage, and floor framing plans to support permitting, construction, and seamless project execution.

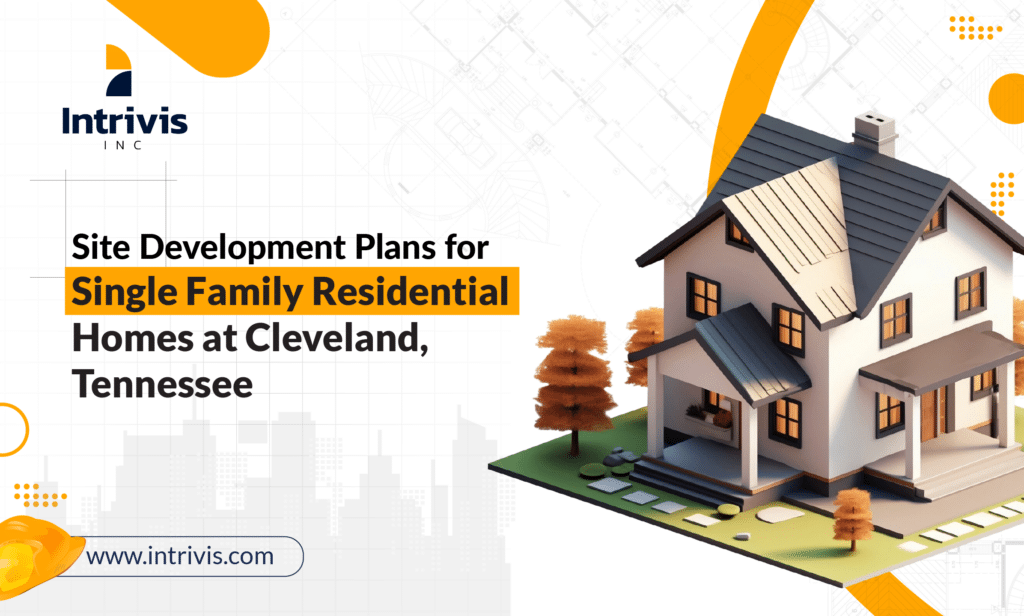
End-to-end site development support for a residential project in Cleveland, Tennessee—delivering coordinated grading, drainage, utilities, and erosion control plans to enable smooth approvals and construction readiness

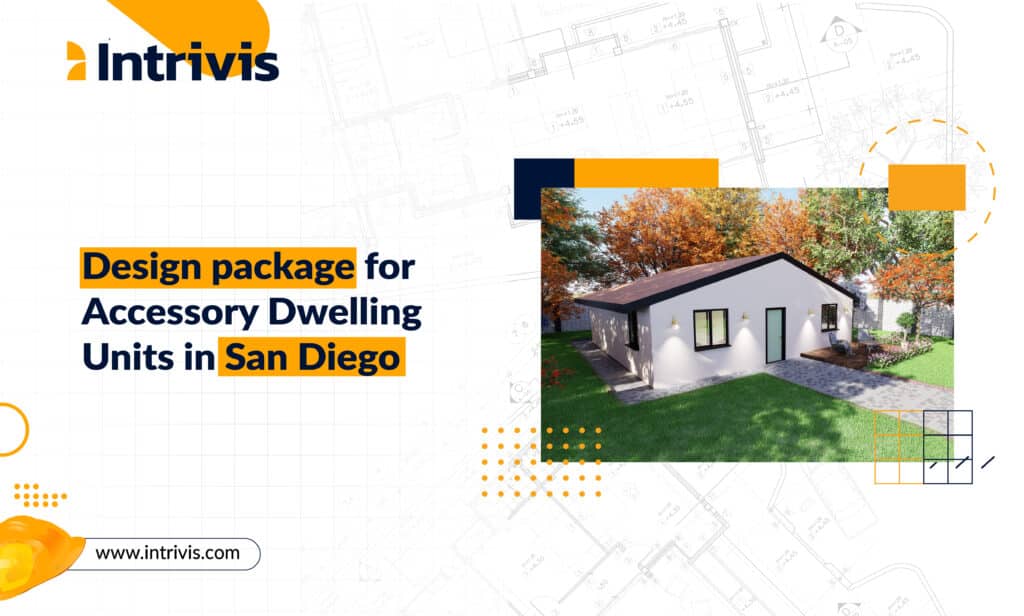
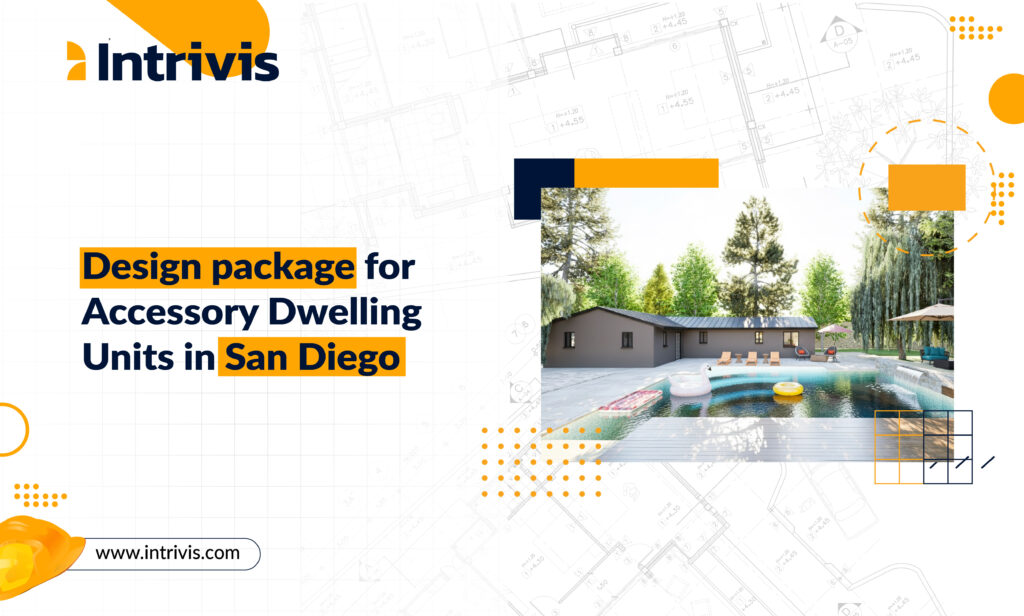
Architectural and structural design for ADUs in San Diego, including permit-ready documentation, BIM modeling, and realistic interior and exterior visualizations aligned with local permitting requirements.

Explore our comprehensive architectural and structural design package for ADUs in San Diego—delivering full drafting sets, BIM modeling, and photo-realistic renders compliant with California Building Codes

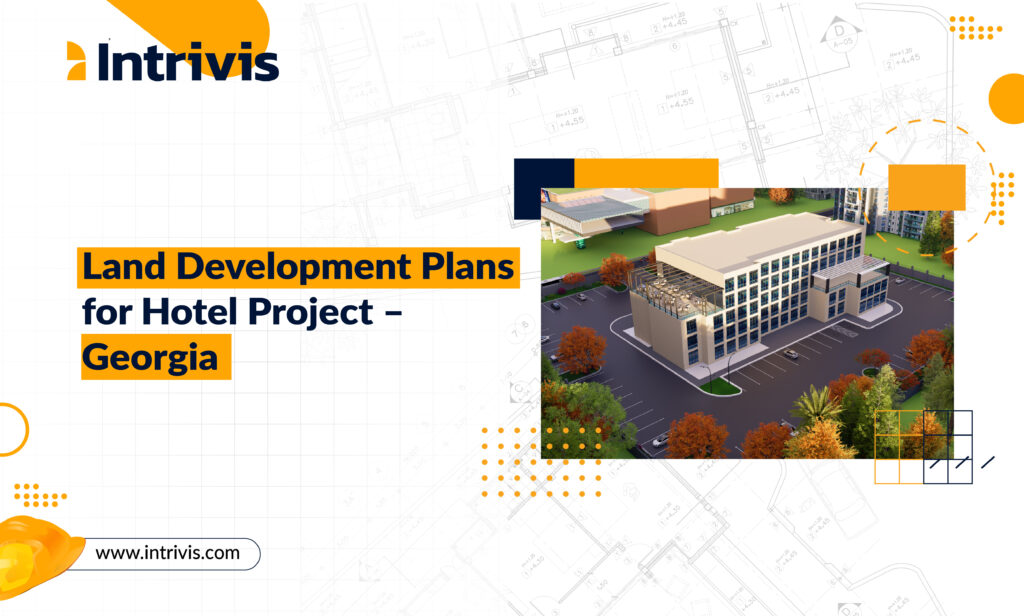
Explore our complete civil land development plan set for a hotel project in Georgia—covering grading, drainage, utility design, and GSMM-compliant stormwater solutions tailored to client needs.

Residential-Remodelling-project

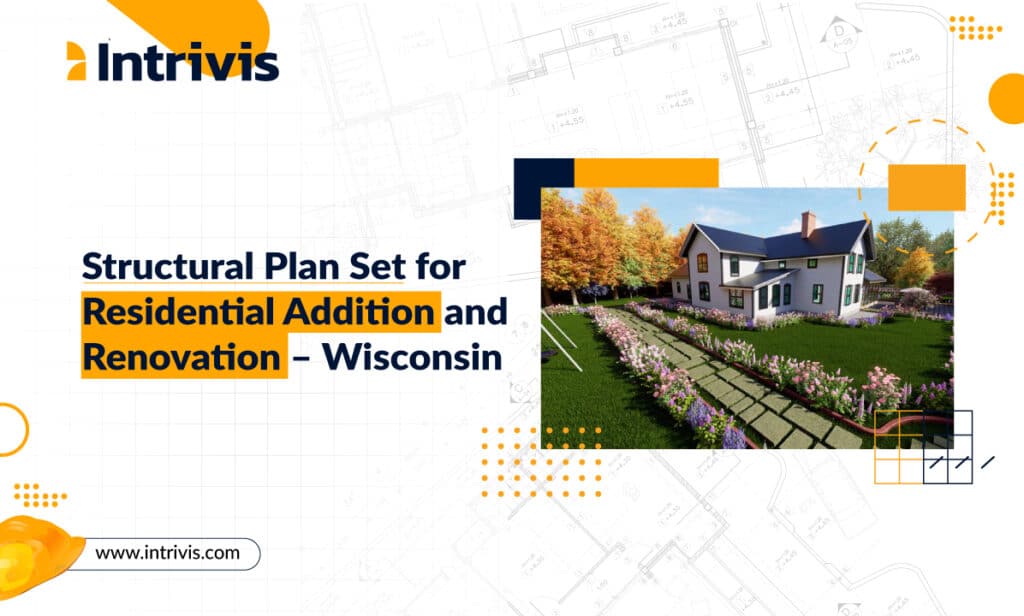
Discover our structural plan set for a residential addition and renovation in Wisconsin—featuring complete design, framing, and drafting support delivered to meet code and client standards.

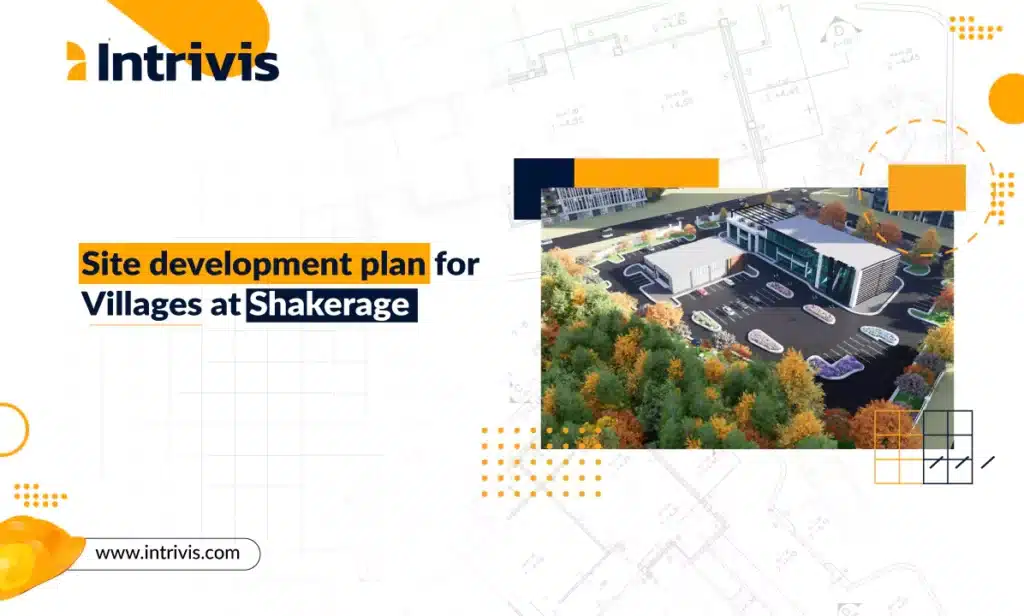
Discover the Site Development Plan for Villages at Shakerage — a comprehensive guide to the vision, layout, and future of this thoughtfully designed community. This downloadable plan highlights key features, land use, and growth potential.

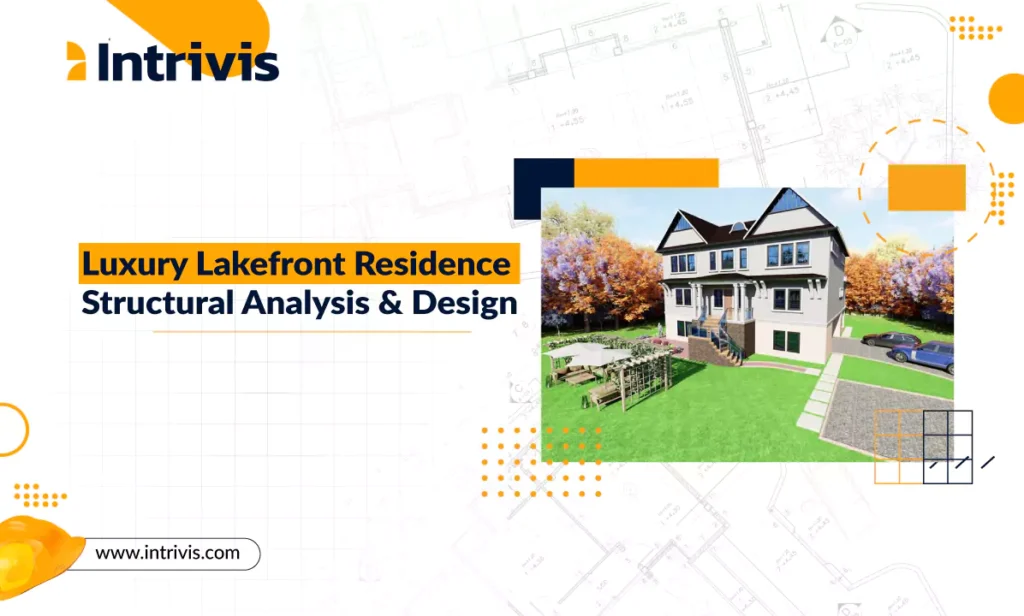
Discover our structural design support for a luxury lakefront residence in South Carolina—covering gravity, lateral, roof, and framing systems. Precise, code-compliant solutions.

Full Land Development Plan Set – Georgia Duplex Project

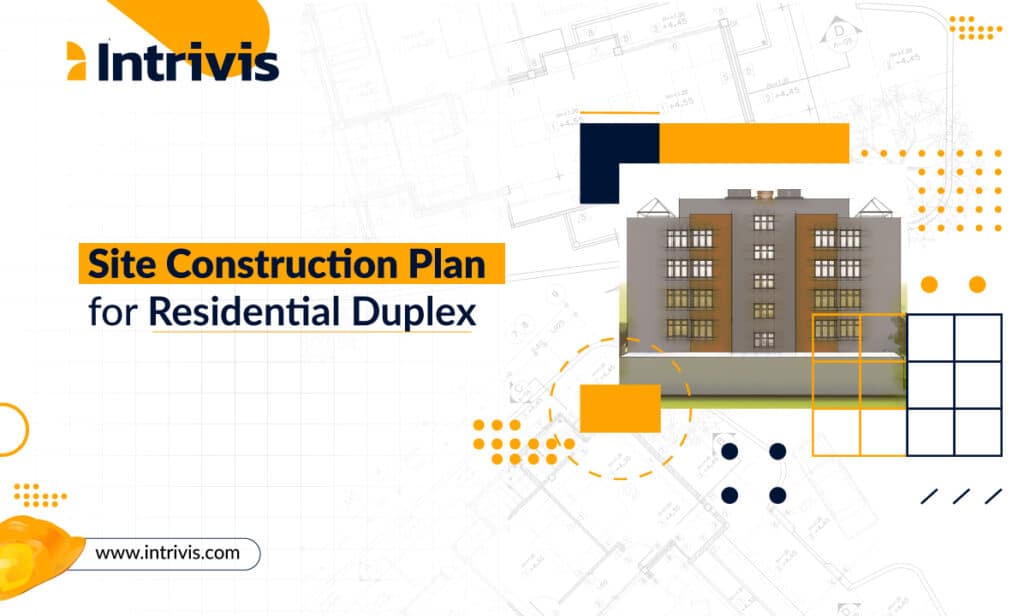
Explore our civil design for a 2-acre duplex site in Georgia—featuring grading, utility, erosion control, and stormwater plans. Smart design, cost-effective solutions. 

Architectural Plan Set – Florida Fitness Centre

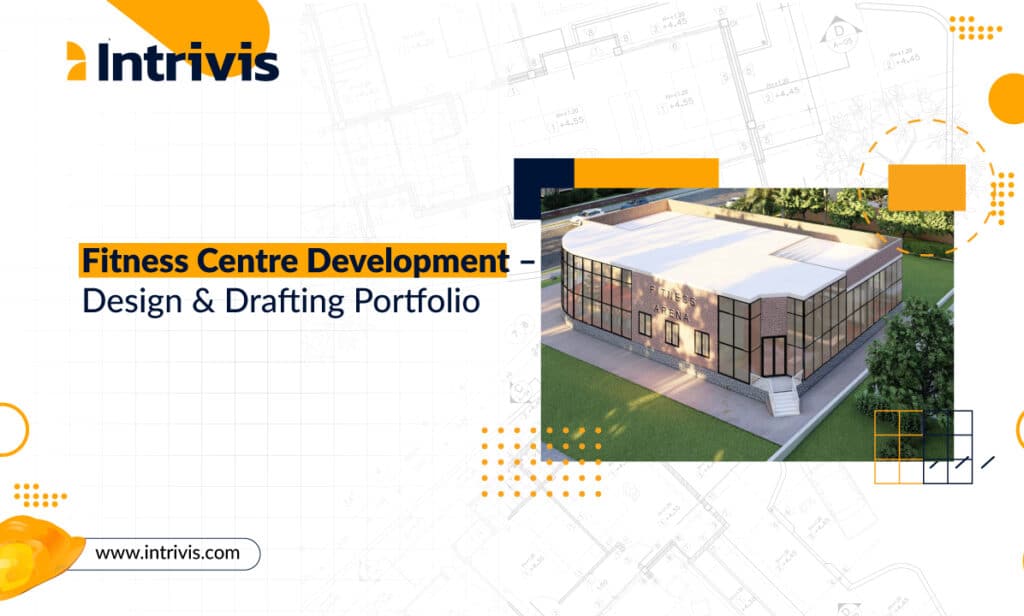
From layout and elevations to 3D views, this sample showcases our complete architectural support for a fitness centre project in Florida. We delivered a full submittal set aligned with Florida Building Code.

Structural Plan Set – Two-Storey Home Expansion

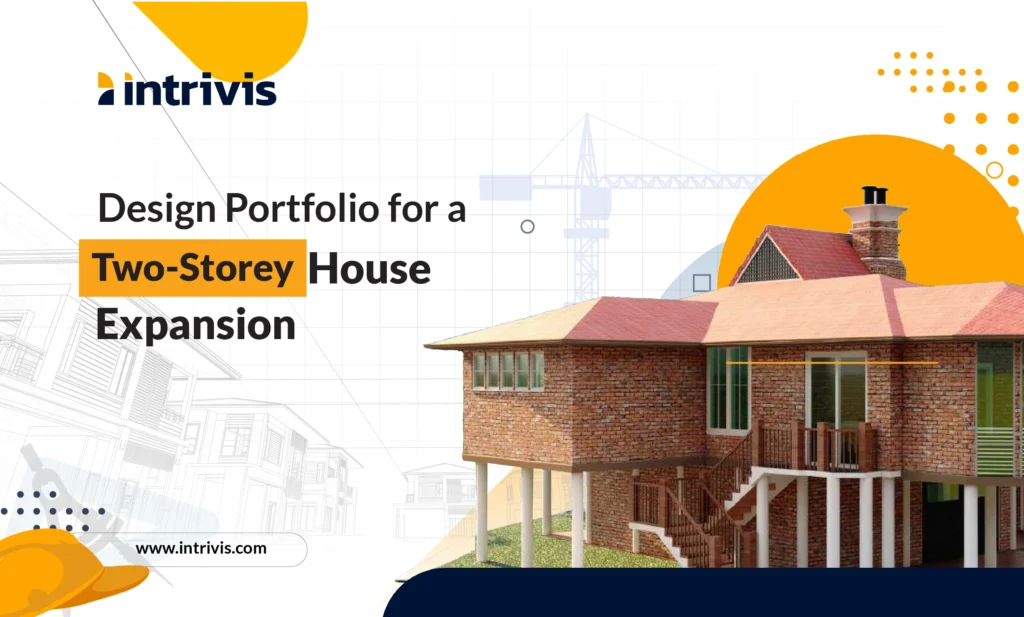
Explore our structural design and drafting work for a two-storey home addition—featuring calculation reports, detailed drawings, and a submittal-ready plan set. Built to code. Download the full set now!

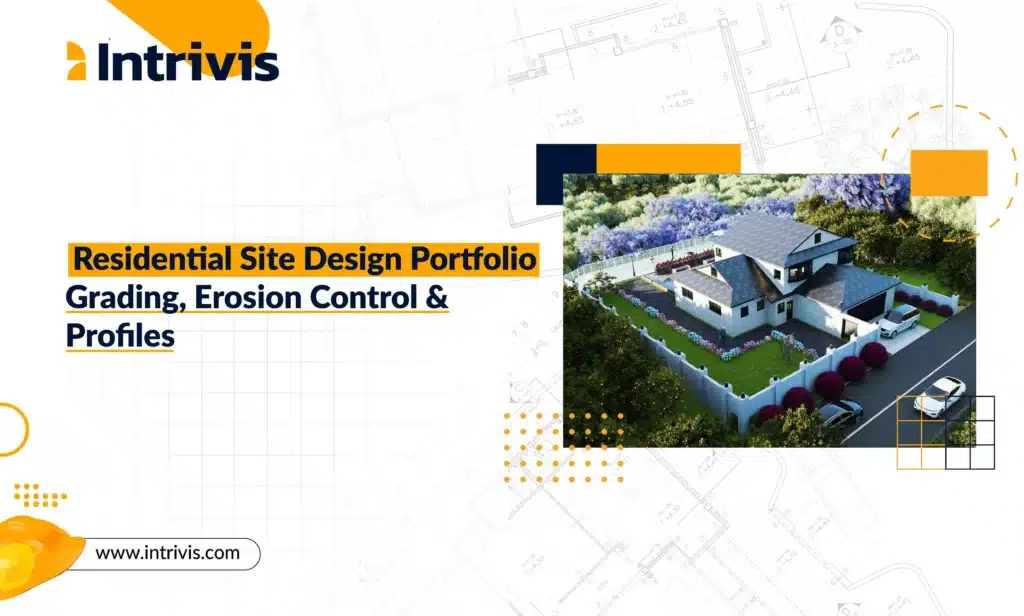
Residential Site Design | Orange County, CA

Showcasing our residential site design in Orange County, CA—featuring grading, erosion control (BMP), and profile plans. Code-compliant, submission-ready, and delivered with precision.

The Client  The client is a structural engineering consulting firm based in the northeastern United States, delivering engineering services across a wide range of building and infrastructure projects. With over 25 years

Client Background  A Cleveland, Tennessee-based civil engineering firm with nearly a decade of experience specializing in site development and regulatory compliance recently encountered a significant inflection point. Recognized for their involvement in both residential and commercial
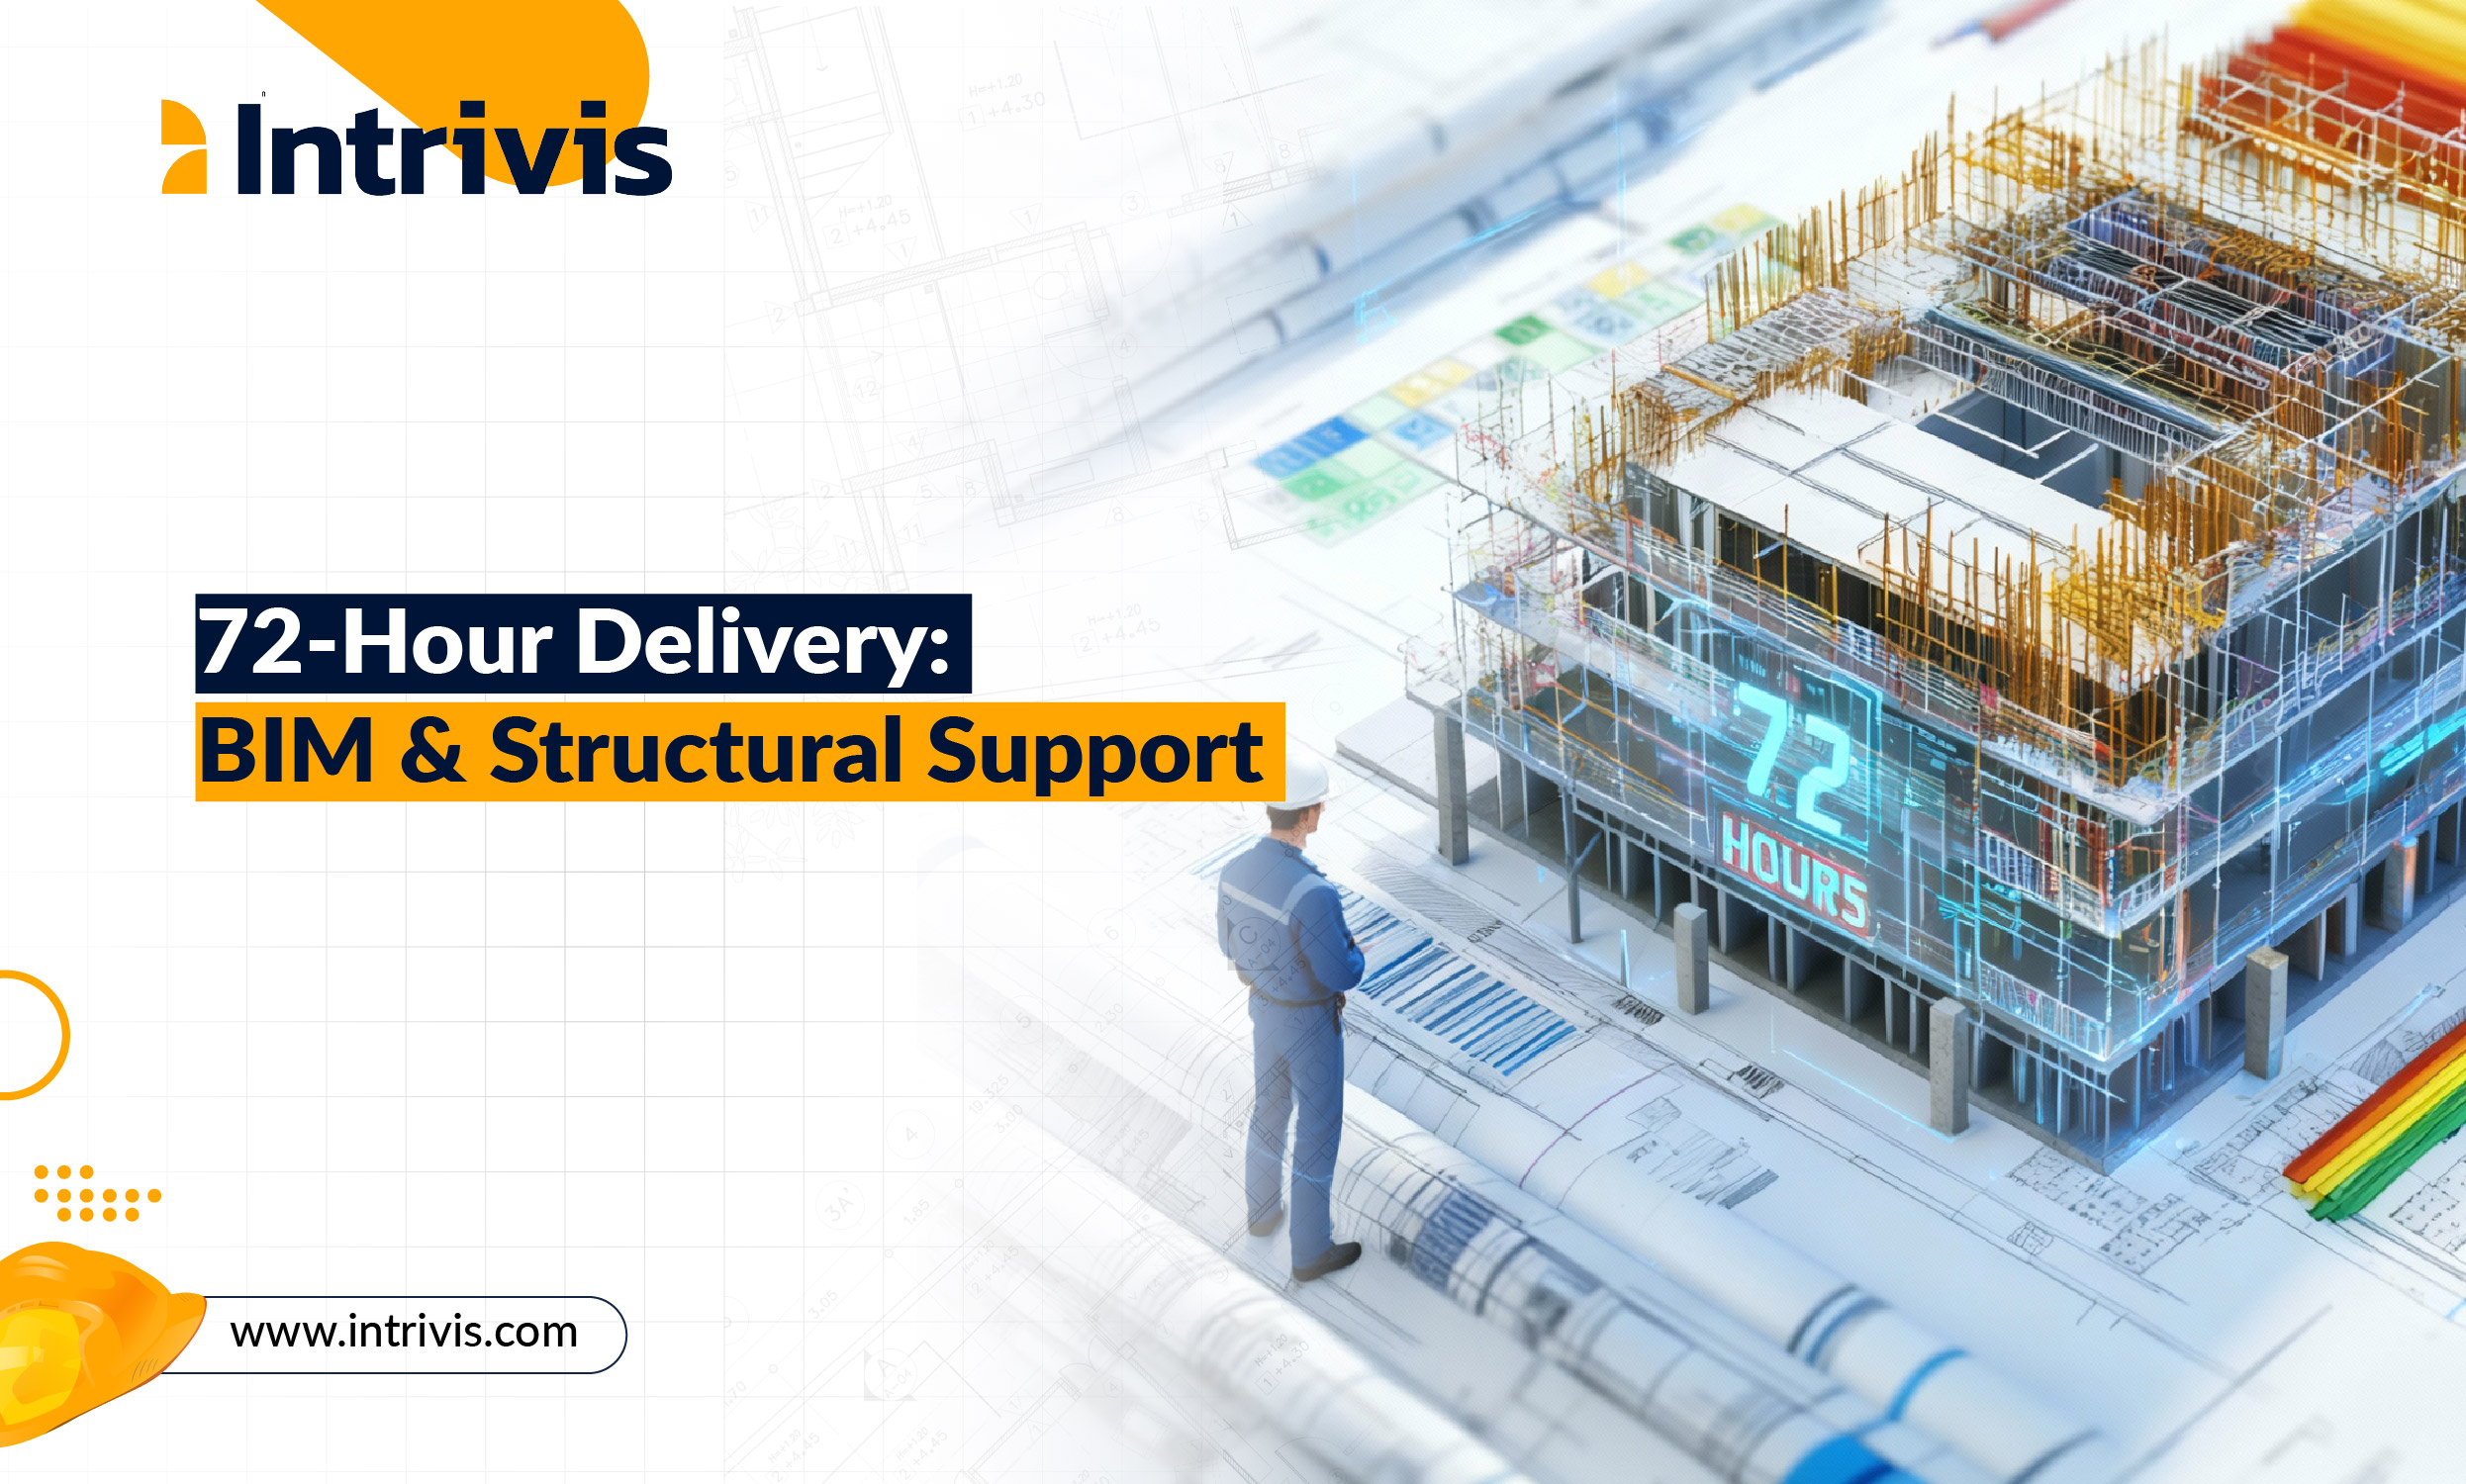
  Summary  A prominent U.S.–based civil and structural engineering firm—serving the Northeast, New England, and beyond—overcame a critical resource shortage and a dramatically accelerated deadline for a mid-rise project. By partnering with Intrivis,
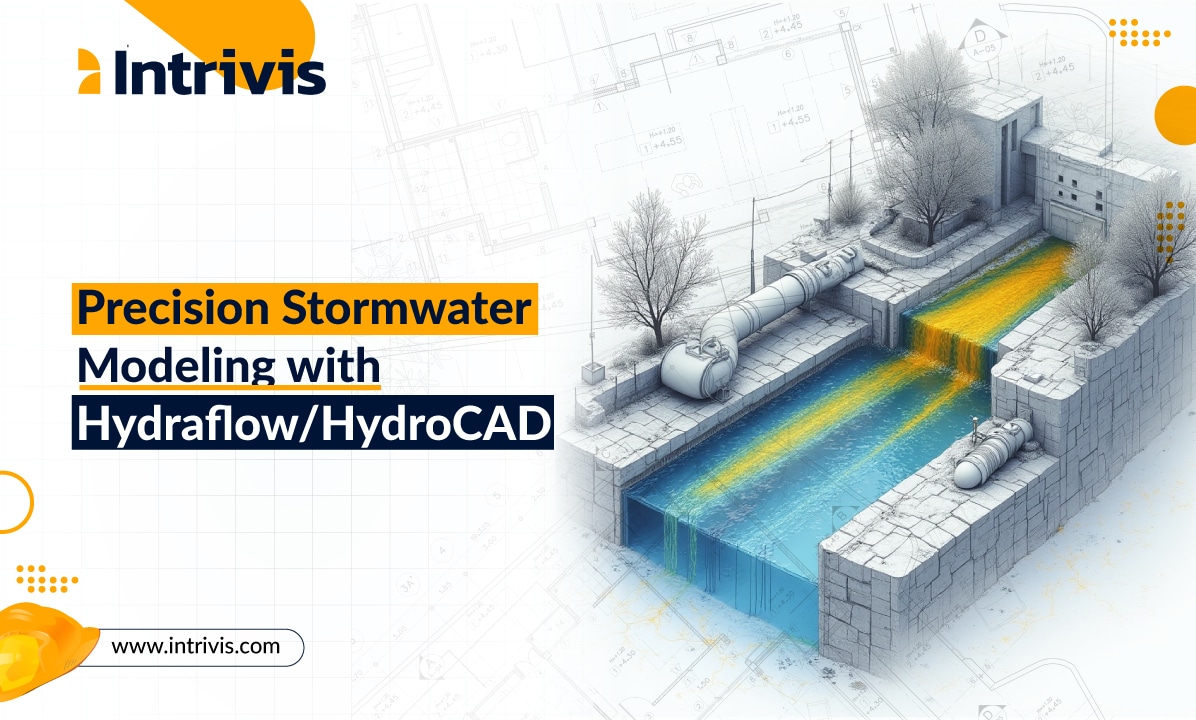
The Client Our Client is a professional civil engineering and development consulting firm based in Ohio, specializing in comprehensive land development services for residential, commercial, and public sector projects. Known for its


fevicon

Book A Free Consultation For Your Projects

Call us!
contact icon
Call us!
contact icon