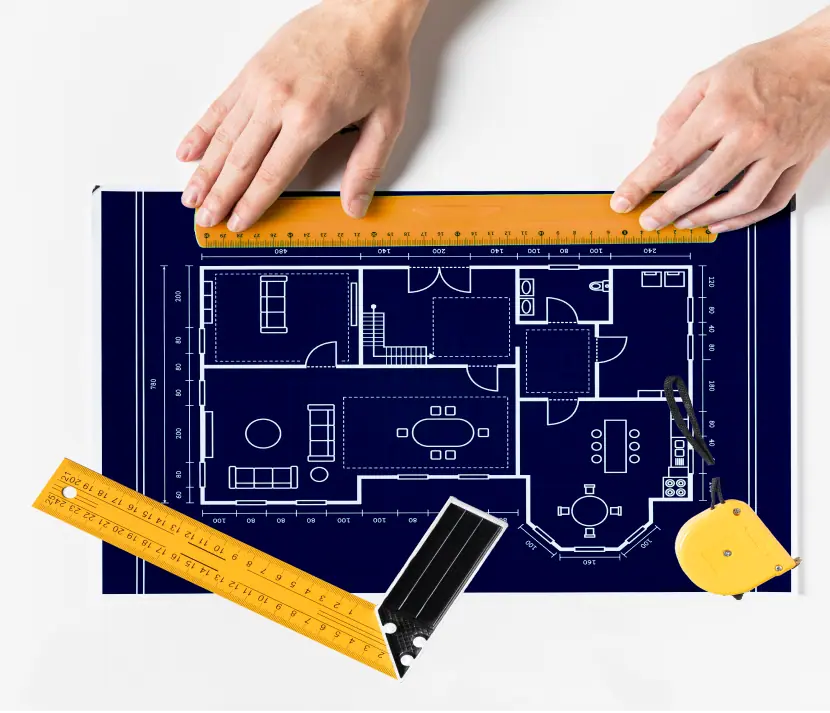

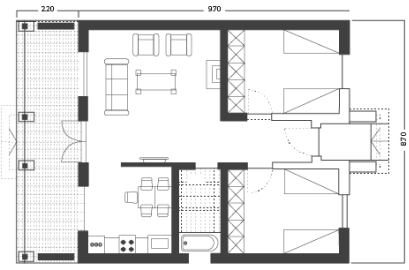
- Layout Representation: Get detailed floor plans with accurate room arrangements, walls, and architectural elements,
- Spatial Visualization: Use our 2D representations to visualize spatial relationships within the building, aiding in design and functionality decisions.
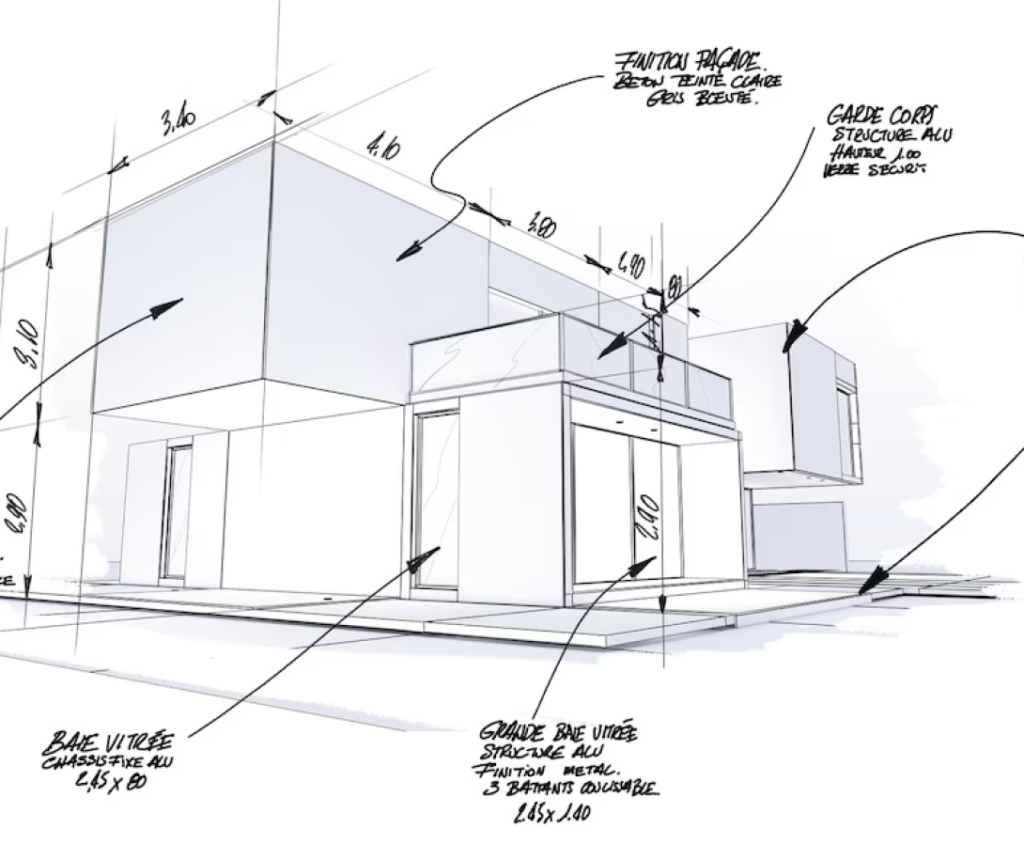
- Comprehensive Exterior Visualization: Experience a complete view of the building’s facades with elevation drawings highlighting height, shape, and architectural details.
- In-depth Architectural Insight: Gain a thorough understanding of the building’s exterior, helping you visualize the final appearance confidently from various viewpoints.
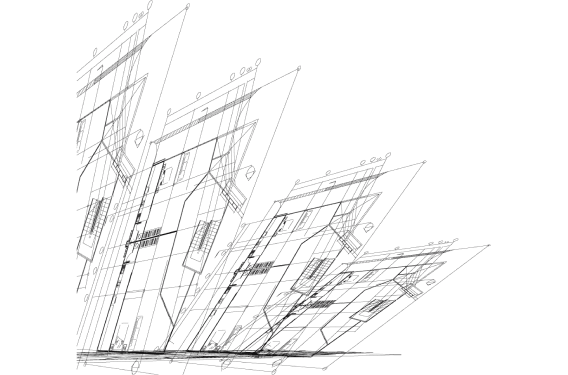
- Interior Details: Our section drawings reveal interior elements like structures and walls, providing key insights for construction and design.
- Enhanced Spatial Understanding: Sectional views show the building’s internal structure, offering insights into spatial relationships and ensuring optimal functionality and aesthetics.

- Component Visualization: Get detailed drawings of key architectural components such as doors, windows, stairs, and roofs, ensuring precise design and functionality visualization.
- Comprehensive Information: Clarify key details like dimensions, materials, and construction techniques for architectural elements, aiding accurate implementation and design integration.
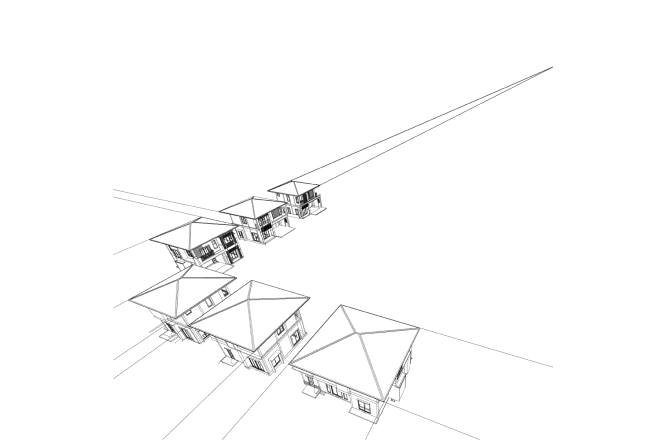
- Site Representation: Establish the building layout and its surroundings, providing key details on property lines, topography, and utilities for informed decision-making.
- Site Understanding: Gain a thorough grasp of the project’s context, optimizing site utilization and design integration with the site plans illustrating access roads, vegetation, and site features.

- Detailed Layout Representation: Carefully detail the layout and dimensions of essential components like footings, foundation walls, and slabs for accurate construction alignment.
- Structural Elements Details: Specify design details for structural elements, including details for reinforcement, columns, beams, joists, piers and cantilevers.
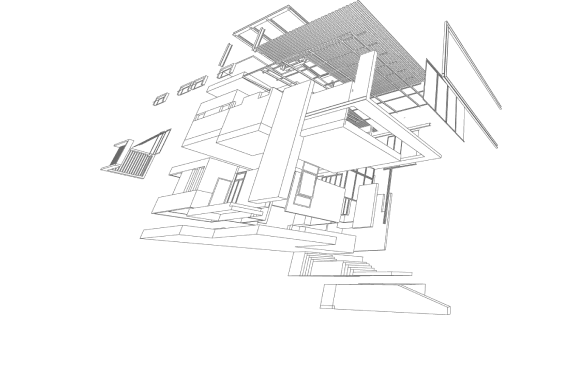
- Roof Configuration: Intricately illustrates the exact slope, shape, and design elements of the building’s roof, providing precise details on roof pitch, ridges, valleys, and dormers for accurate construction implementation.
- Drainage and Material Specifications: Plan detailed technical aspects like roof drainage systems (gutters, downspouts) and material choices for efficient water runoff, durability, and architectural aesthetics.

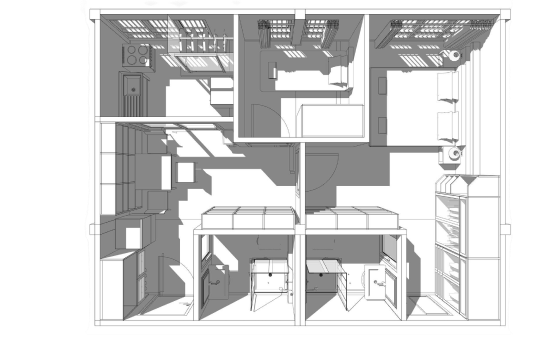
- Spatial Arrangement Visualization: Demonstrate how rooms and furniture are organized to aid in efficient workflow planning during construction or renovation.
- Functional Design Integration: Integrate furniture, fixtures, and equipment within the architectural framework to ensure optimal functionality and aesthetic appeal.
- Electrical Component Mapping: Our electrical plans indicate the exact locations of outlets, switches, and fixtures, ensuring accurate wiring and electrical system installation.
- Wiring Diagrams: With detailed wiring diagrams and circuit information, our plans offer clarity on electrical configurations, facilitating efficient installation and maintenance.

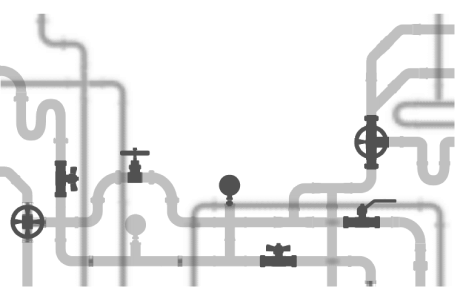
- Comprehensive Plumbing System Representation: Our plans outline plumbing fixtures, pipes, and drainage layouts for efficient water distribution and waste management.
- Detailed Plumbing Infrastructure: Our plan ensures compliance with regulations and standards by showing links to municipal services and detailing plumbing components.
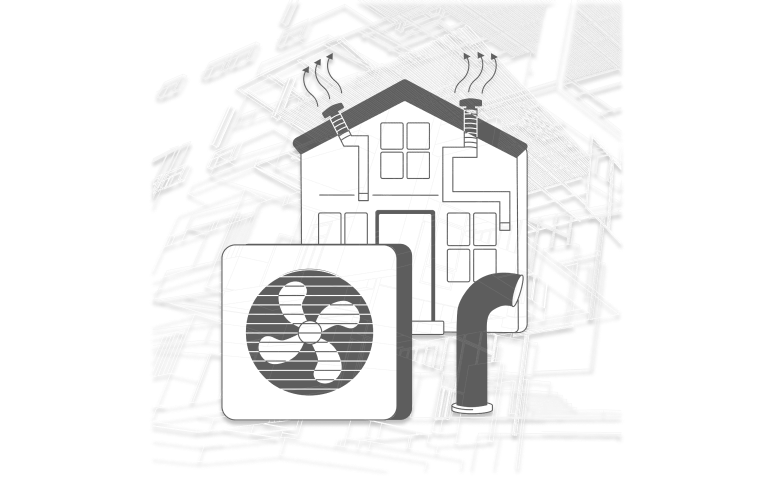
- HVAC System Design: Our HVAC plans detail the layout of heating, cooling, and ventilation systems, ensuring optimal indoor air quality and comfort.
- Airflow Distribution: Through precise ductwork design and equipment layout, our plans maximize airflow distribution, enhancing HVAC system performance and energy efficiency.
- Material Detailing: Specify and illustrate the materials used to construct buildings and structures. Select appropriate materials for various architectural elements such as walls, floors, roofs, façades, and interior finishes.
- Material Take Off: Estimate costs, plan procurement, and manage the project effectively with a list of required materials from project drawings and specs, including details like quantity, type, size, and specifications for project parts such as structure, finishes, and fixtures.









Get a Dedicated POC for Clear Updates and Accountability

Hybrid Delivery Model for Cost Efficiency and Timely Execution

Design Faster, Build Smarter with Automated Design and AI-driven QA/QC

100% Compliance With US Standards

Free Consultation With Industry Experts for Your Projects

Guaranteed 48 HRs LOE on Defined Deliverables

Flexible Engagement Models for Any Project Size and Scope

Recover Margins, Cut Costs with Cost-Effective Labor that Absorbs Rising Material Expenses