

The Client
The client is a civil engineering firm backed by over 20 years of experience in site layout and civil design. The firm’s expertise spans greenfield developments, dense redevelopment, residential, commercial, industrial, retail, and municipal projects.
With a strong understanding of land development and site planning, the firm specializes in identifying opportunities for increased development density and added project value through close collaboration with owners, operators, and project teams. Its technical expertise and practical approach enable the delivery of coordinated, development-focused civil engineering solutions tailored to complex project requirements.
The Problem/Opportunity
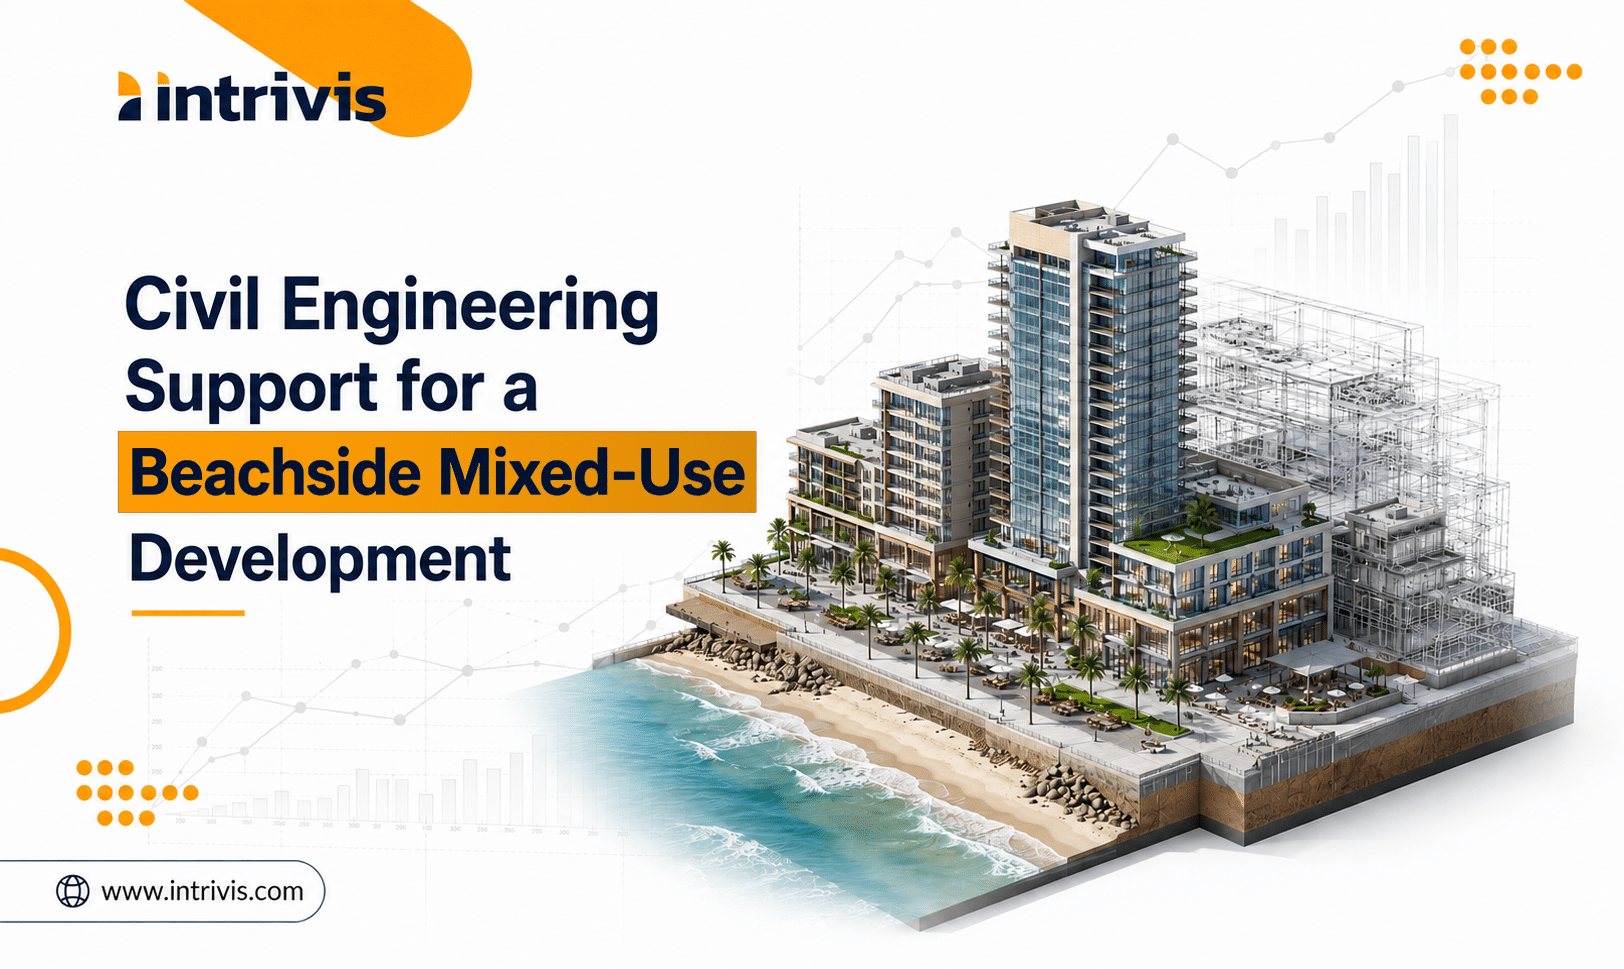
The project involved the redevelopment of a beachside commercial property into a mixed-use development, with retail shops on the ground floor and a resort on the two upper floors, while allowing for potential future expansion.
The existing property was previously a petrol station, requiring demolition and complete regrading to accommodate the proposed development.
The project presented several site constraints, including:
- The relatively small lot area resulted in tight setbacks and very limited usable space. The restricted footprint made it difficult to accommodate the proposed development while maintaining practical grading, drainage, and utility layouts.
- The site was previously occupied by a petrol station that needed to be demolished. Once removed, the entire site had to be regraded to meet the requirements of the proposed development, adding complexity to an already constrained site.
- Existing utility elevations were unknown, while options for placing new utilities were limited.
- The site configuration did not provide sufficient flexibility to utilize the right-of-way as an alternative for accommodating utilities and other infrastructure.
- Multiple grading challenges arose from the site’s restricted footprint and proposed elevations.
- Most importantly, the previous design had already been rejected by the county, making another round of revisions and resubmissions undesirable.
Given these constraints, simply revising the existing design based on county comments could have resulted in repeated revisions and delays.
Keeping the above in consideration, our civil team was engaged to provide support the following deliverables:
- Cover Sheet
- Existing & Demolition Plan
- Grading & Drainage Plan
- Storm Profiles
- Utility Plan
- Erosion & Sediment Control Plan
- Pre- & Post-Development Details
The Intrivis, Inc. Solution
Rather than continuing to revise the previously rejected design, our team took a fresh-start approach, reassessing the site and developing the civil design around its actual constraints.
Due to the limited site area, we divided the site into multiple grading steps with varying Finished Floor Elevations (FFEs). This provided better control over elevations and drainage while creating a cleaner and more practical grading solution.
Our team also worked closely with the architect throughout the design process, coordinating building elevations, grading, drainage, and site requirements to develop a unified solution and minimize rework.
For the missing utility information, we proactively contacted the relevant county stakeholders and followed up to obtain the required data, as the client did not have complete utility information available.
By addressing the site, grading, utility, and coordination challenges together rather than independently, we provided support in developing a coordinated civil submittal set focused on achieving county approval.
How Our Solution Created Value for the Client
Our approach resulted in the project receiving county approval on the first submission, avoiding another cycle of revisions and resubmissions.
The fresh-start approach, step-based grading strategy, and continuous architectural coordination helped minimize rework and provided a practical solution for a highly constrained site.
Following approval, the client became occupied with the implementation phase, and the project temporarily paused. When the client returned several months later, our team was ready with the resources to support the project again.
Despite the gap in active work, we maintained the flexibility to respond promptly when the client needed us again. This responsiveness, combined with our ability to scale resources based on project requirements, made a strong impression on the client.
The successful first-pass approval, dependable delivery, flexible engagement model, and ability to quickly re-engage after a period of inactivity ultimately strengthened the relationship and led the client to pursue a long-term collaboration with our team.


