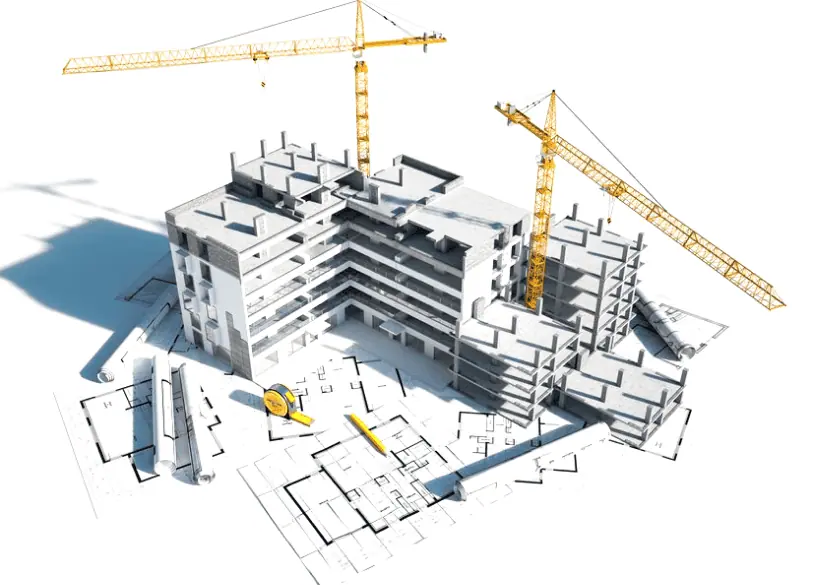

Architectural BIM Service
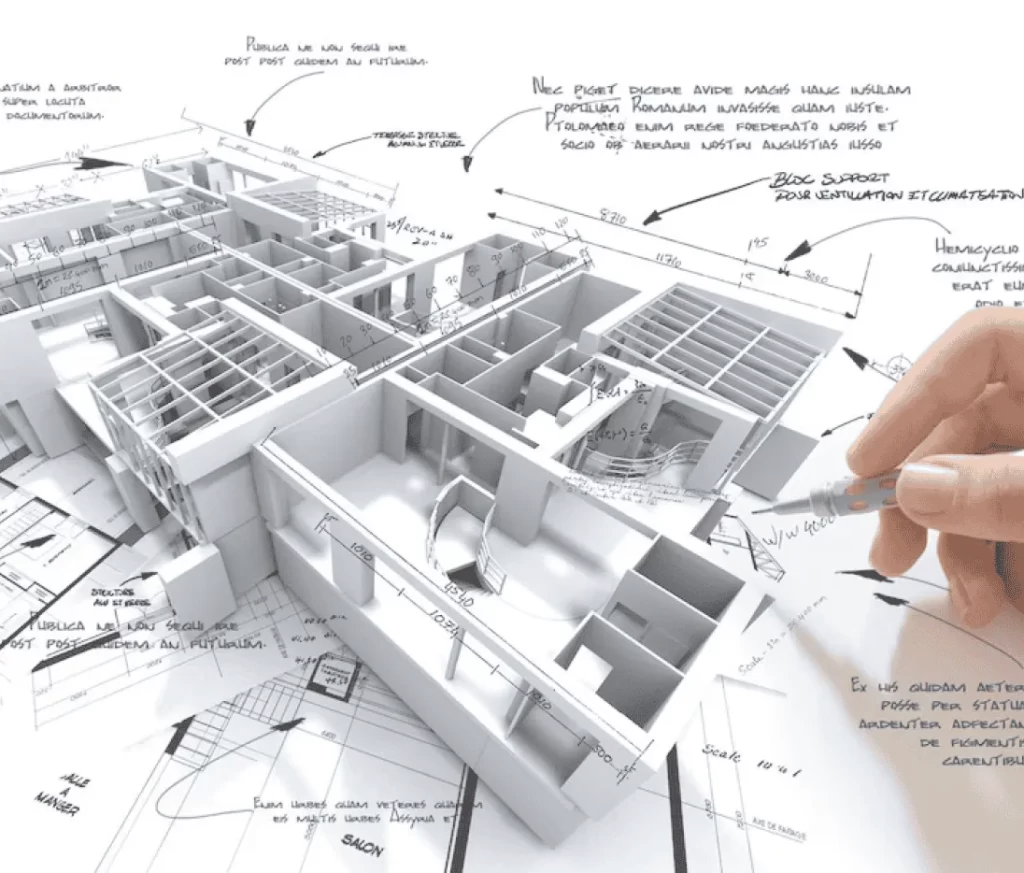
We specialize in delivering top-notch Architectural BIM services tailored to meet the evolving needs of our clients. Our expertise encompasses developing Revit Architectural models for all design phases, including Schematic Design (SD), Design Development (DD), and Construction Documents (CD), ensuring alignment with the design intent at every stage. Additionally, we offer custom Revit Family and BIM Content development and BIM drafting services from Point Cloud Data, PDFs, or 2D AutoCAD drawings. With a strong focus on clash detection and resolution, we coordinate architectural models with structural and MEPFS disciplines, delivering construction-ready models that streamline the building process and optimize project outcomes.
Benefits of our Architectural BIM Services
- Develop detailed 3D architectural models using advanced BIM technology.
- Implement parametric modeling techniques for flexible design iterations and optimization.
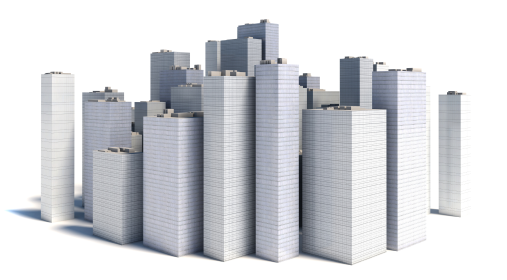
- Conduct clash detection analysis to identify and resolve conflicts among architectural elements.
- Utilize clash resolution strategies to ensure seamless coordination between disciplines.

- Generate precise floor plans, elevations, and sections directly from the BIM model.
- Ensure consistency and compliance with industry standards in construction documentation.
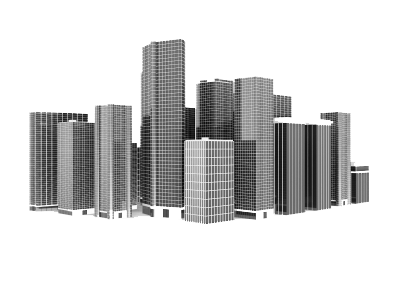
- Provide realistic visualizations of proposed building designs to stakeholders.
- Enhance marketing efforts with high-quality rendering of architectural models, boosting project presentations and client engagements.
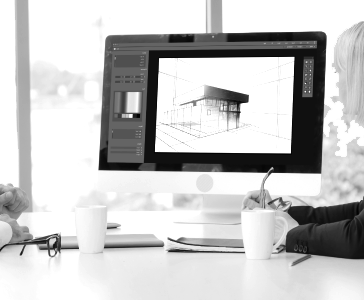
- Create custom Revit families for architectural objects, elements, and fixtures.
- Ensure compatibility and integration with Revit software for seamless workflow.
- Perform precise quantity and material take-offs (BOQ & BOM) from BIM models.
- Facilitate accurate estimation of materials and costs for efficient project planning.
- Develop 4D BIM schedules integrating time-based information with architectural models, offering a dynamic view of project timelines.
- Visualize construction sequencing and project progress over time.
- Conduct comprehensive 5D cost estimations by integrating cost data with BIM models.
- Get accurate cost forecasts throughout the project lifecycle for budget management.

Flexible Engagement Models
Designed to align with your project scope, timeline, and collaboration needs
Hourly
Project-Based
Get complete project ownership with a defined scope, timeline, and cost. We manage the work end-to-end, ensuring quality and timely delivery. Ideal for one time design, drafting, or BIM assignments.
Retainer
Get a dedicated point of contact for daily collaboration and direct communication. Ideal for long-term engagements requiring consistent output and seamless coordination.
- Efficiency: Streamline design and construction processes by leveraging automated workflows and parametric modeling, reducing time and effort.
- Accuracy: Ensure precise documentation and coordination through clash detection and resolution, minimizing errors and rework.
- Cost Savings: Optimize project budgets through accurate quantity take-offs and cost estimations, reducing waste and unforeseen expenses.
- Visualization: Improve client communication with realistic walkthroughs using exterior and interior architectural 3D BIM modeling. Create high-definition visuals for better presentations and decision-making.
- Collaboration: Facilitate seamless collaboration among project stakeholders by providing a centralized information exchange and decision-making platform.
Why Us

Get a Dedicated POC for Clear Updates and Accountability

Hybrid Delivery Model for Cost Efficiency and Timely Execution

Design Faster, Build Smarter with Automated Design and AI-driven QA/QC

100% Compliance With US Standards

Free Consultation With Industry Experts for Your Projects

Guaranteed 48 HRs LOE on Defined Deliverables

Flexible Engagement Models for Any Project Size and Scope

Recover Margins, Cut Costs with Cost-Effective Labor that Absorbs Rising Material Expenses
Softwares We Use


Listed Thrice On Inc
List Of Fastest
Growing Businesses In The US
________TESTIMONIAL________
Our Client Say!!!
Latest Blogs
FAQ'S
We utilize RISA 3D and Revit Structure for Architectural BIM, ensuring strong modeling capabilities. Our models seamlessly integrate with different BIM platforms, enabling smooth data interchange among various software systems on the market.
Yes! We provide thorough training and continuous support for clients interested in incorporating Architectural BIM into their workflows. Our experienced team offers personalized training, guidance, and resources to help clients harness the full potential of Architectural BIM technology for their projects.
Our Architectural BIM services align with industry standards like the International Building Code (IBC), IEBC, USNCS, ADA Guidelines, NPS Standards and concerned county guidelines guaranteeing compliance and quality assurance.
To request a quote for our architectural BIM services, click here! You can email us at info@Intrivis Incengineering.us or call +1 (703) 439 1927. For a free consultation, book now on our website. We’re here to assist you!