

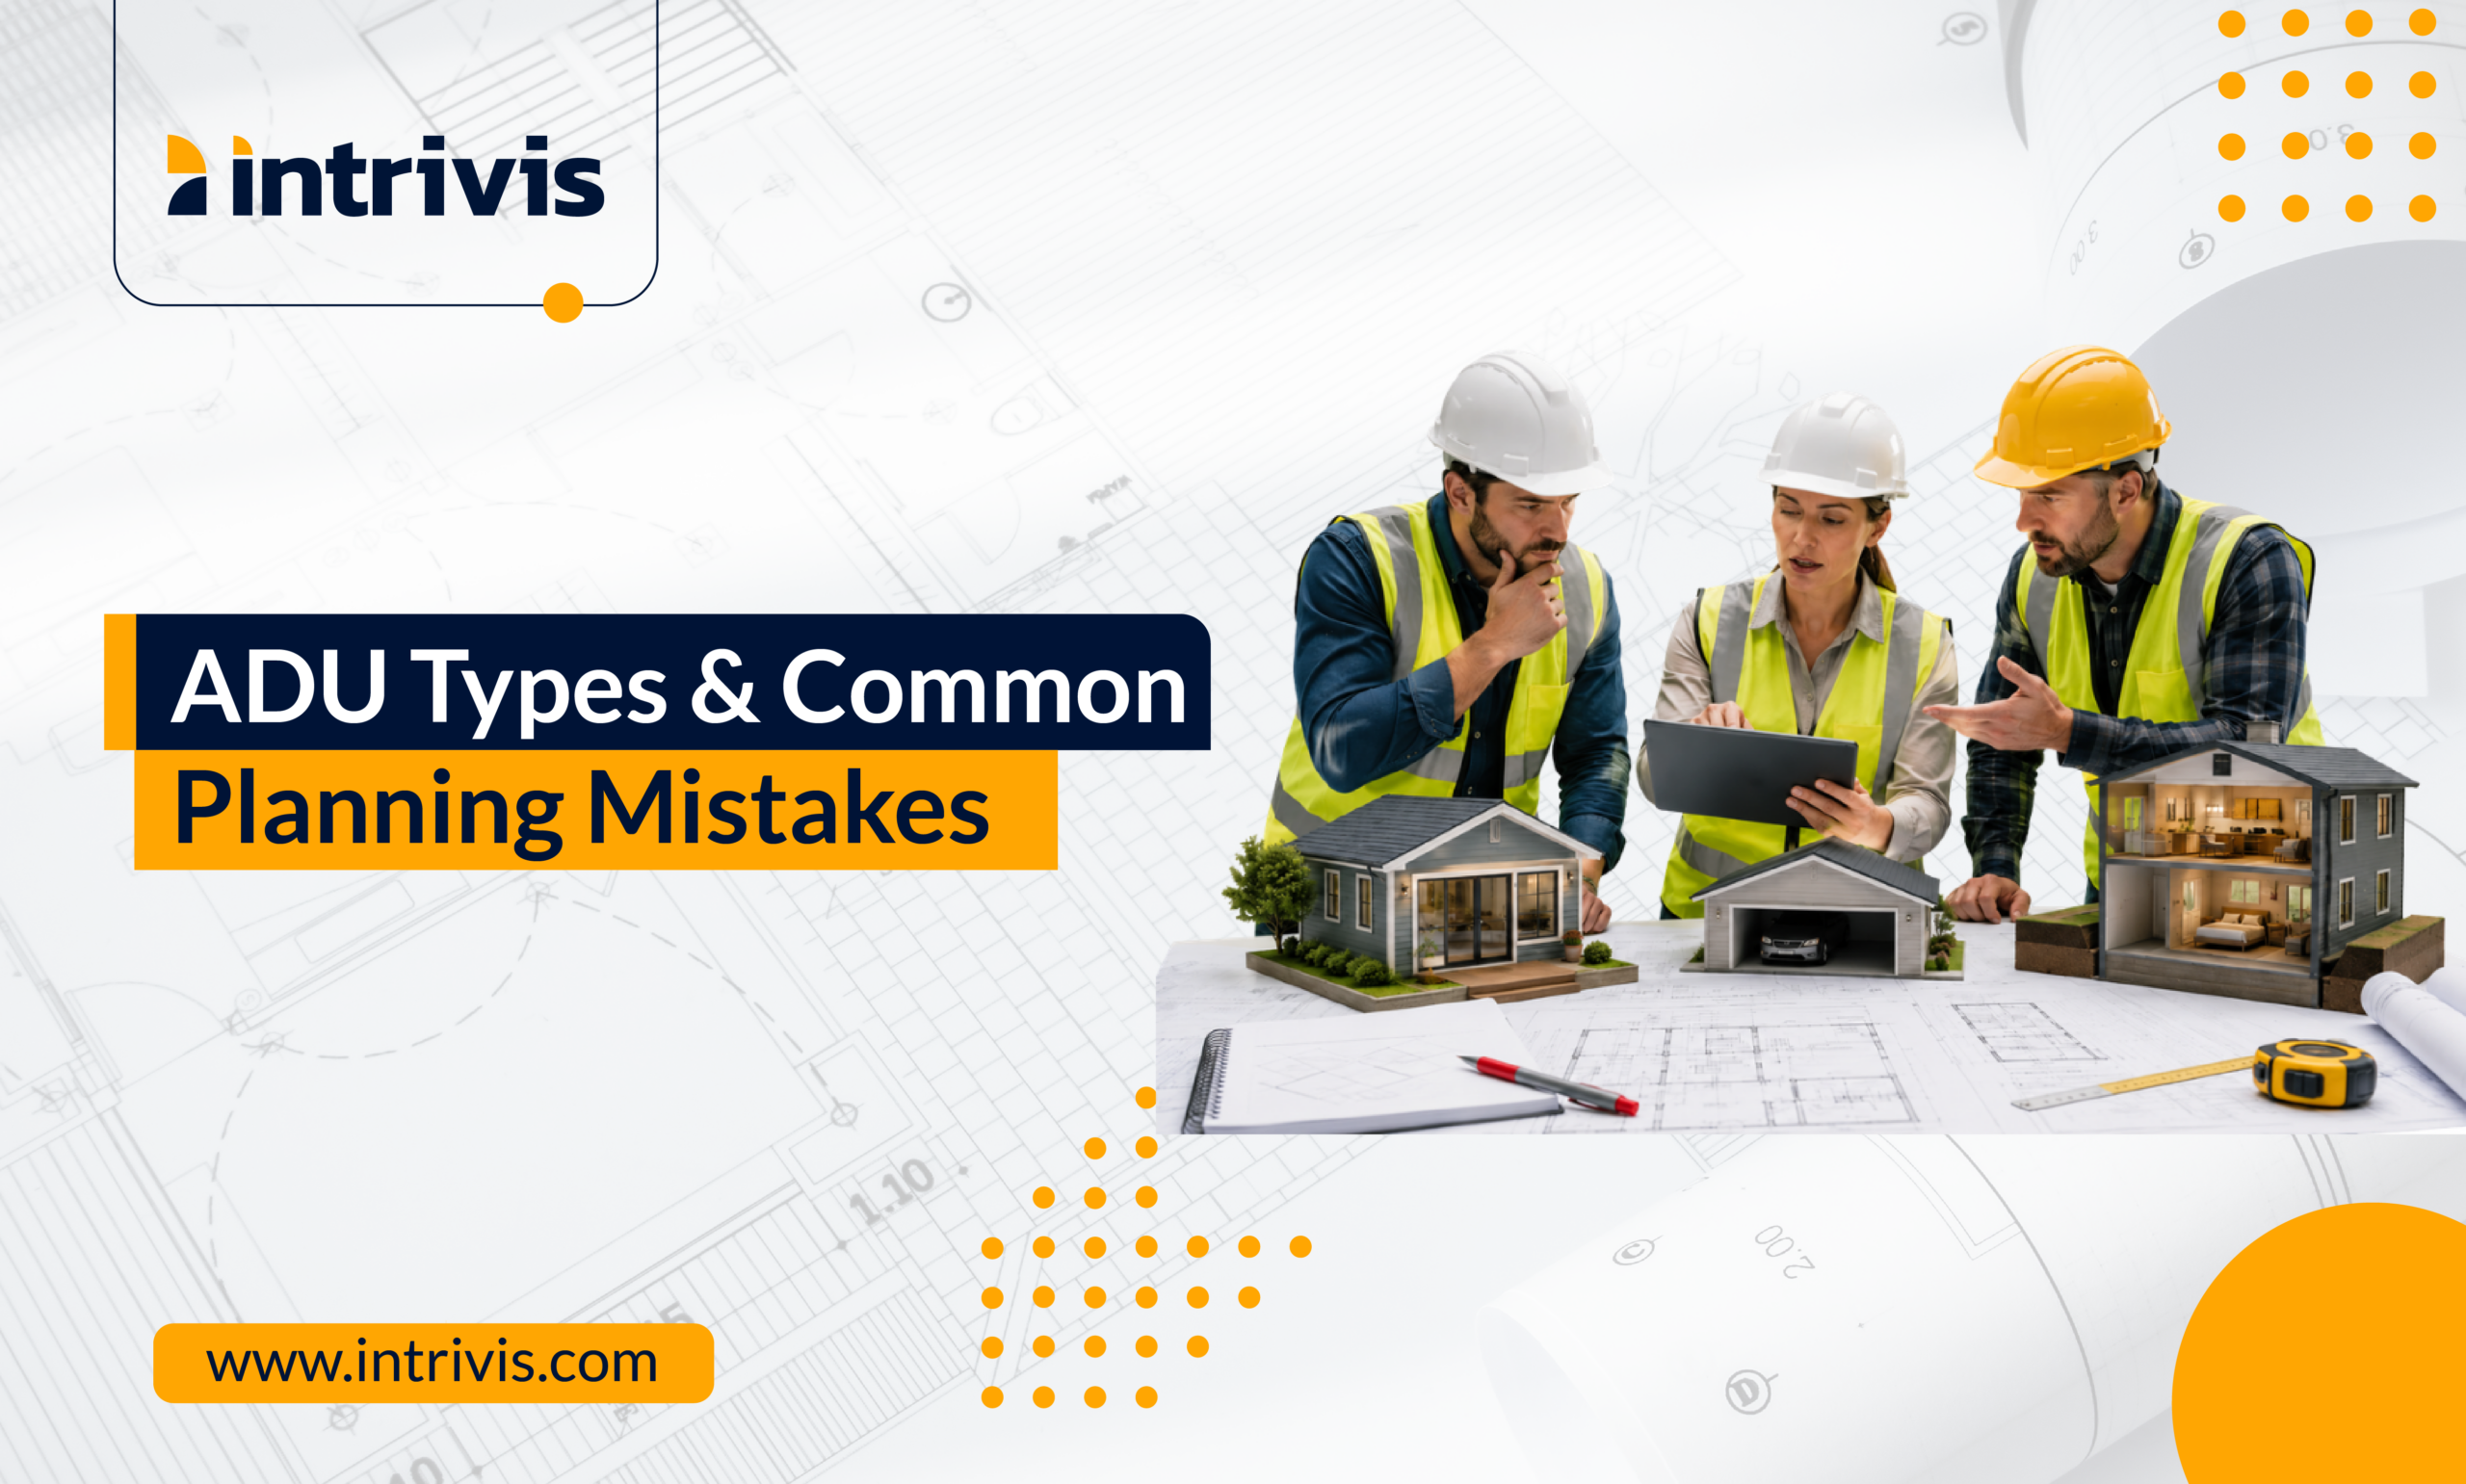
Accessory Dwelling Units (ADUs) are independent, smaller residential living spaces located on the same lot as an existing single-family home. Known as “granny flats,” “in-law suites,” or “casitas,” they feature their own kitchen, bathroom, and entrance. ADUs are used for rental income, aging parents, or guest spaces. Accessory Dwelling Units (ADUs) have become one of the fastest-growing housing solutions in the United States, offering opportunities for rental income, multigenerational living, and increased property value. The growth has been especially significant in California, where ADU permits increased by more than 15,000% between 2016 and 2022. Today, ADUs account for nearly 1 in every 5 new housing units built in the state, making them a major part of modern residential development.
However, successful ADU projects require more than just available space. Choosing the right type of ADU and planning it correctly can determine whether the project delivers strong ROI or leads to costly delays and redesigns.
In this blog, we’ll explore the major types of ADUs, their advantages, and the most common planning mistakes contractors should avoid.
Types of ADUs
1. Detached ADU
A detached ADU is a completely separate structure built independently from the main house—usually in the backyard. This is the most private ADU option and often feels like a standalone home.
2. Attached ADU
An attached ADU shares at least one wall with the main home and is typically built as an extension or addition. These units offer a balance between affordability and functionality.
3. Garage Conversion ADU
Garage conversions transform existing garages into fully functional living spaces. This has become one of the most popular ADU types because it leverages existing structures to reduce construction costs.
4. Internal ADU (Basement or Attic Conversion)
Internal ADUs are built within the main home’s existing footprint, typically in basements or attics. These are often the most affordable ADU options.
Common ADU Planning Mistakes to Avoid
Many ADU projects face delays, redesigns, and budget overruns—not because the idea is bad, but because the planning stage was rushed. Here are the most common mistakes homeowners and contractors make.
1. Ignoring Local Zoning Regulations:
One of the biggest ADU mistakes is assuming all cities follow the same rules. In reality, regulations vary significantly between jurisdictions. Common zoning restrictions include:
- Maximum ADU size
- Setback requirements
- Height limits
- Parking requirements
- Lot coverage limits
Failing to verify local codes early can result in:
- Permit rejection
- Expensive redesigns
- Construction delays
2. Choosing the Wrong Type of ADU:
Many homeowners focus only on cost without considering long-term functionality. For example:
- A detached ADU may be ideal for rentals, but impossible on a small lot
- A garage conversion may seem cheap, but require major structural repairs
- An attached ADU may reduce privacy for both households
The right ADU should balance:
- Budget
- Property constraints
- Intended use
- Future ROI
3. Underestimating Utility Planning:
Utility connections are one of the most overlooked aspects of ADU planning. Problems often arise with:
- Sewer capacity
- Electrical panel upgrades
- Water pressure
- HVAC integration
Late-stage utility redesigns can dramatically increase project costs.
4. Poor Space Planning:
Small spaces require smarter layouts—not smaller ideas. Common layout mistakes include:
- Oversized bathrooms
- Wasted hallway space
- Poor furniture flow
- Insufficient storage
- Lack of natural lighting
A well-designed 500 sq. ft. ADU often feels larger than a poorly planned 800 sq. ft. unit.
5. Submitting Incomplete Drawings:
Incomplete permit drawings are one of the leading causes of approval delays. Most ADU applications require:
- Architectural plans
- Structural drawings
- MEP layouts
- Site plans
- Energy compliance documentation
Missing information can delay projects by weeks or even months.
6. Not Planning for Privacy:
Privacy is one of the biggest concerns in ADU design. Poor placement can lead to:
- Overlooking windows
- Shared outdoor spaces
- Noise issues
- Reduced rental appeal
Simple design decisions, such as strategic window placement and separate pathways, can significantly improve functionality.
7. Underestimating the Budget:
Many homeowners only calculate construction costs while ignoring:
- Permit fees
- Utility upgrades
- Design costs
- Site work
- Landscaping
- Impact fees
ADU budgets should always include contingency reserves for unexpected expenses.
8. Delaying Permit Research:
Some homeowners start designing before understanding local approval processes. This often creates problems when:
- Designs exceed allowable size limits
- Setbacks are violated
- Parking rules are ignored
Permit requirements should guide the design, not the other way around.
Accessory Dwelling Units represent a tremendous opportunity to maximize property value, generate rental income, and create flexible living spaces. However, as the popularity of ADUs continues to surge, the complexity of executing these projects efficiently is also increasing. The difference between a highly profitable, smooth build and a frustrating, budget-draining ordeal comes down to the preparation phase. By taking the time to carefully select the appropriate ADU type, thoroughly review local zoning laws, meticulously plan utility connections, and ensure airtight permit documentation, contractors and homeowners can bypass the most common industry pitfalls. Ultimately, precision in the planning stage is the foundation of any successful build. When you partner with experienced design and drafting professionals, you ensure your project starts on solid ground, keeping budgets intact and timelines on track from concept to completion.
At Intrivis, we support contractors, architects, and AEC firms with reliable drafting, design, and BIM support services that help streamline project delivery and improve coordination throughout the construction process. From architectural drafting and design documentation to permit-ready drawings, MEP support, BIM modeling, and code-compliant construction documentation, we help teams reduce delays, improve efficiency, and move projects smoothly from concept to construction.


