In a data center project, a missed clash between the structural element and the HVAC duct does not show up as a drawing problem. It shows up as a construction hold, a client call, and a schedule that no longer works.
The firms that consistently deliver this work on time are not luckier than the ones that do not. They have a partner who perform thorough clash detection before they reach the site.
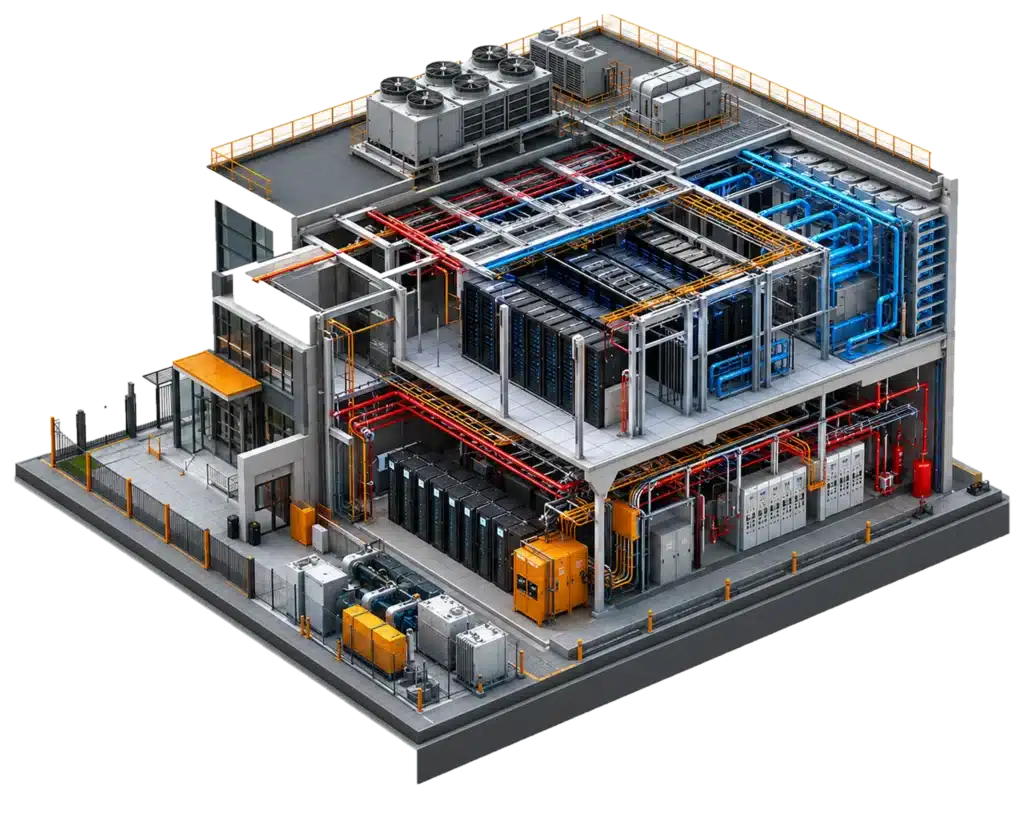
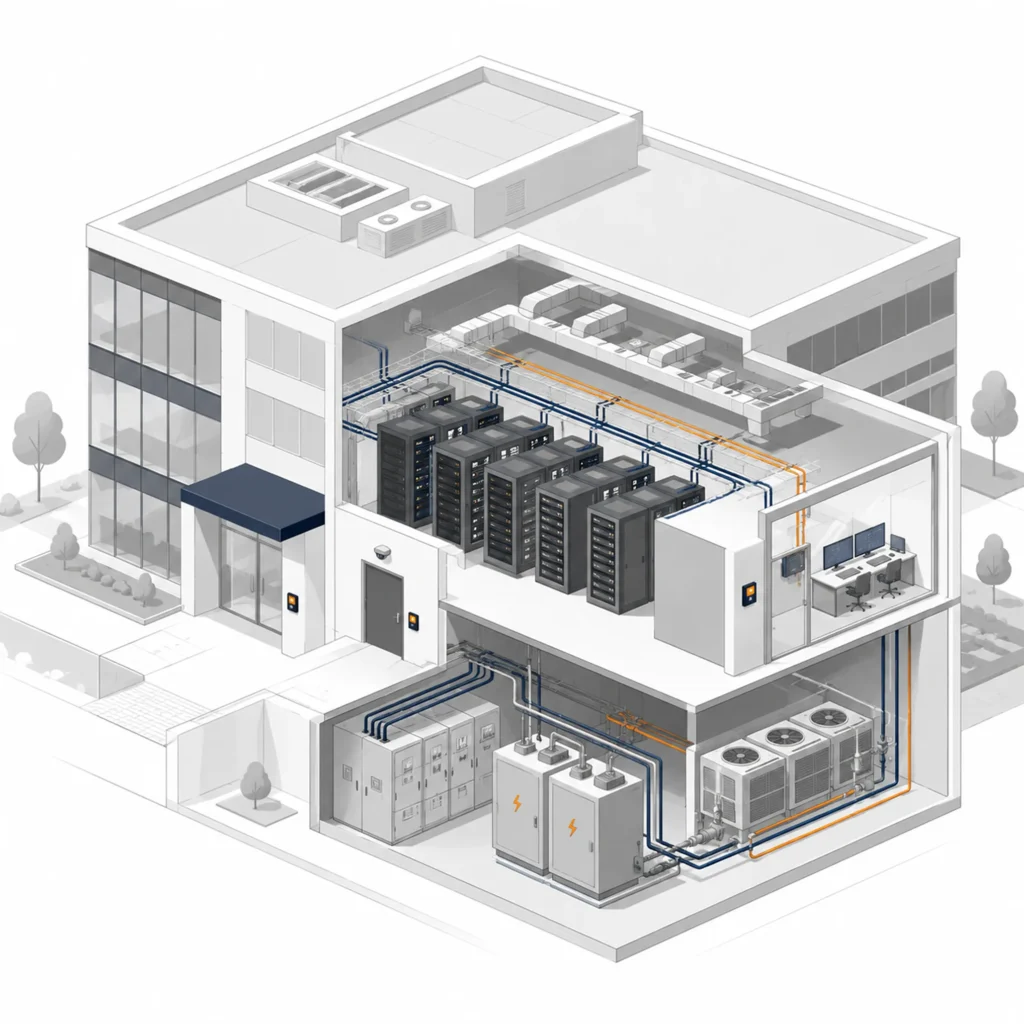
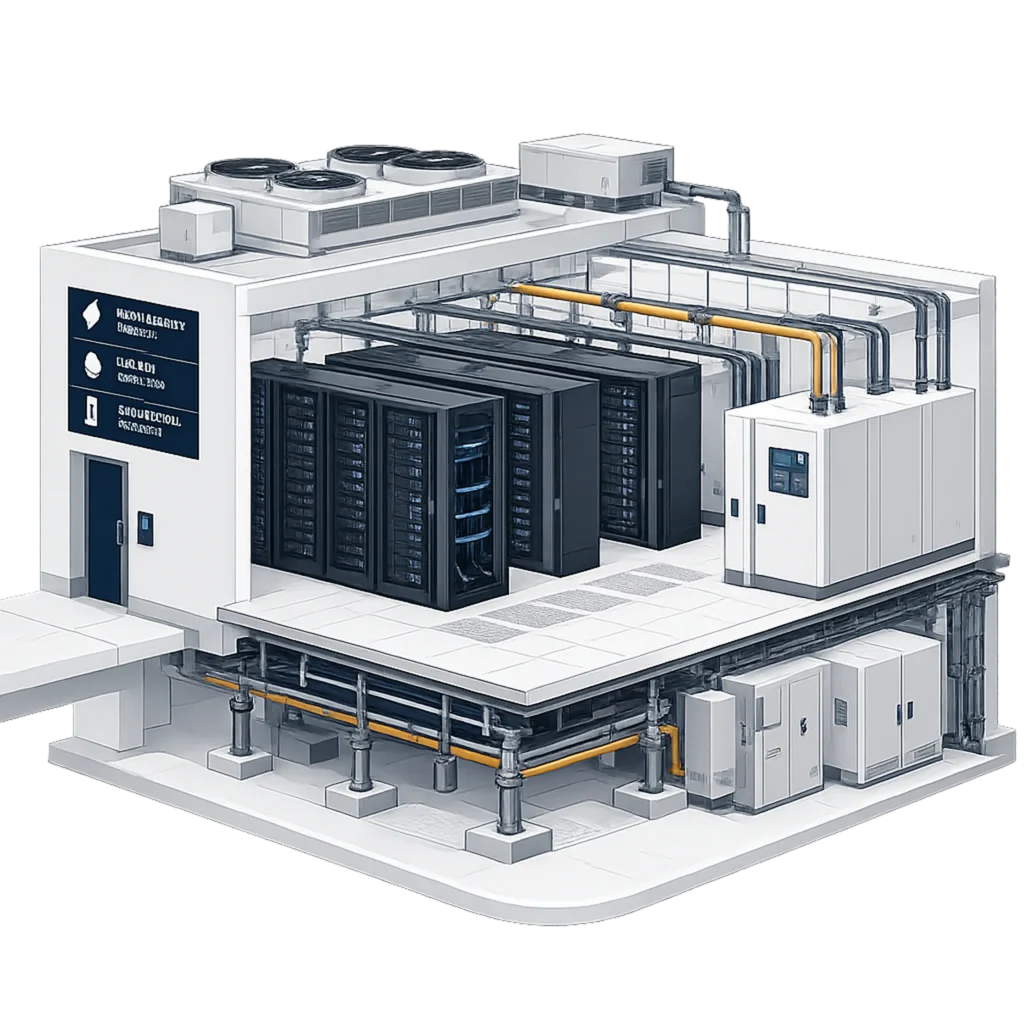
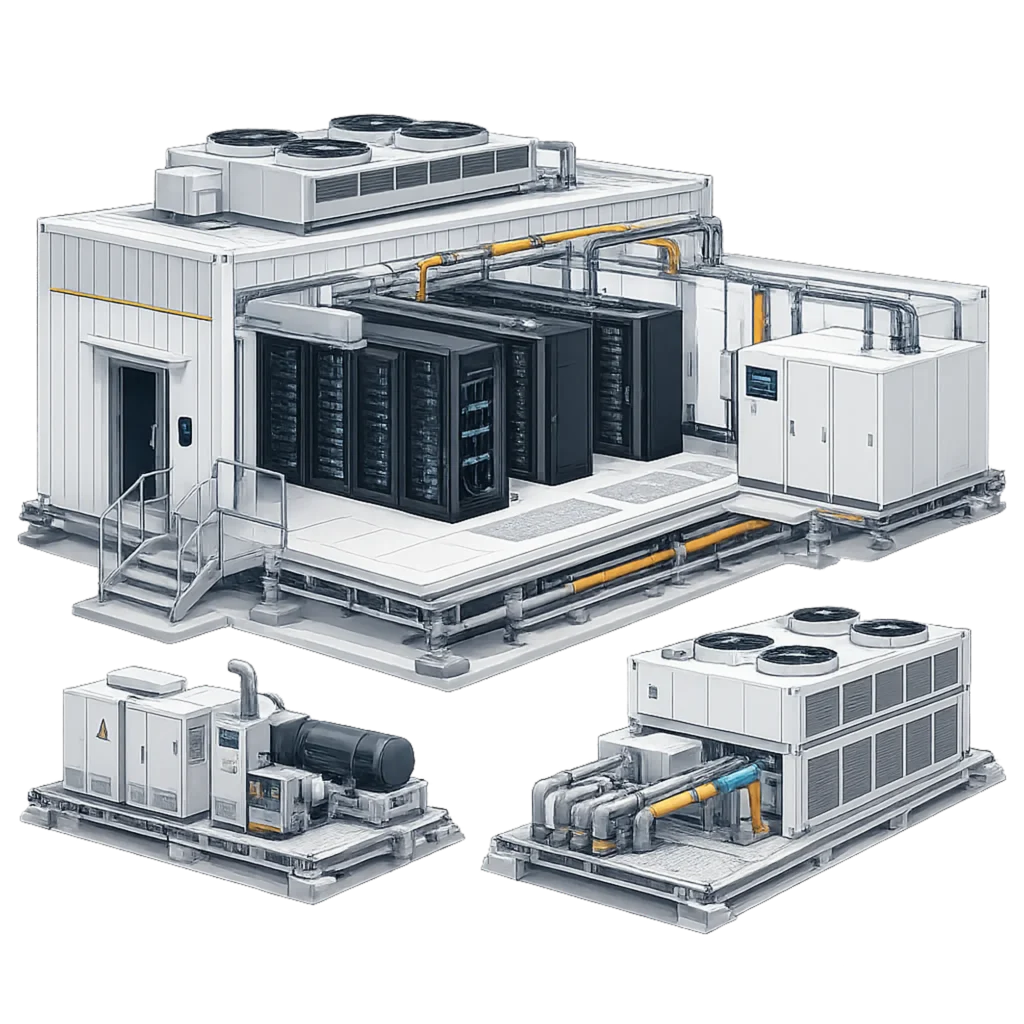
Intrivis brings expertise of architectural, structural and MEP traits experience directly into the data center vertical. Our teams do not arrive at a data center project learning what precision cooling is. They arrive knowing how it coordinates with the electrical lines, the structural floor loading, the fire suppression, and the architectural security zones, and how those systems conflict when the coordination is not managed from the start. We work as a single-source partner across every discipline your data center project requires.
One point of contact. One coordinated model. One set of deliverables, without your team having to reconcile three separate outputs from three separate vendors.
Whether you are a developer entering the data center market for the first time, or a firm managing a live pipeline of mission-critical projects, we build your schedule, not ours.

Civil & Site Design Support
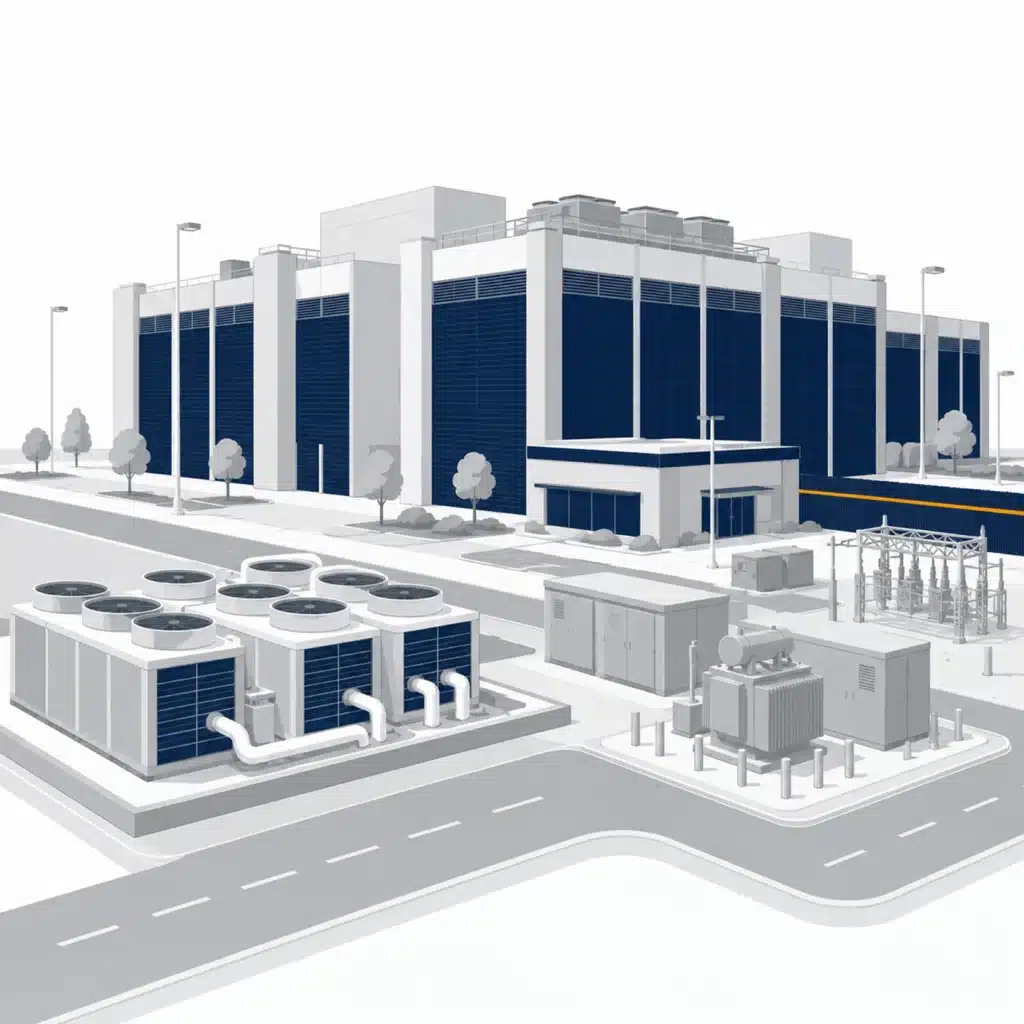
Site design for a data center campus is where the project timeline is won or lost before the first structural element goes in the ground. We handle site grading and drainage, utility stub-outs and coordination, paved access roads, generator fuel farm layouts, and stormwater management plans, meeting local and federal requirements for both greenfield and brownfield sites.
Architectural Design Support & BIM
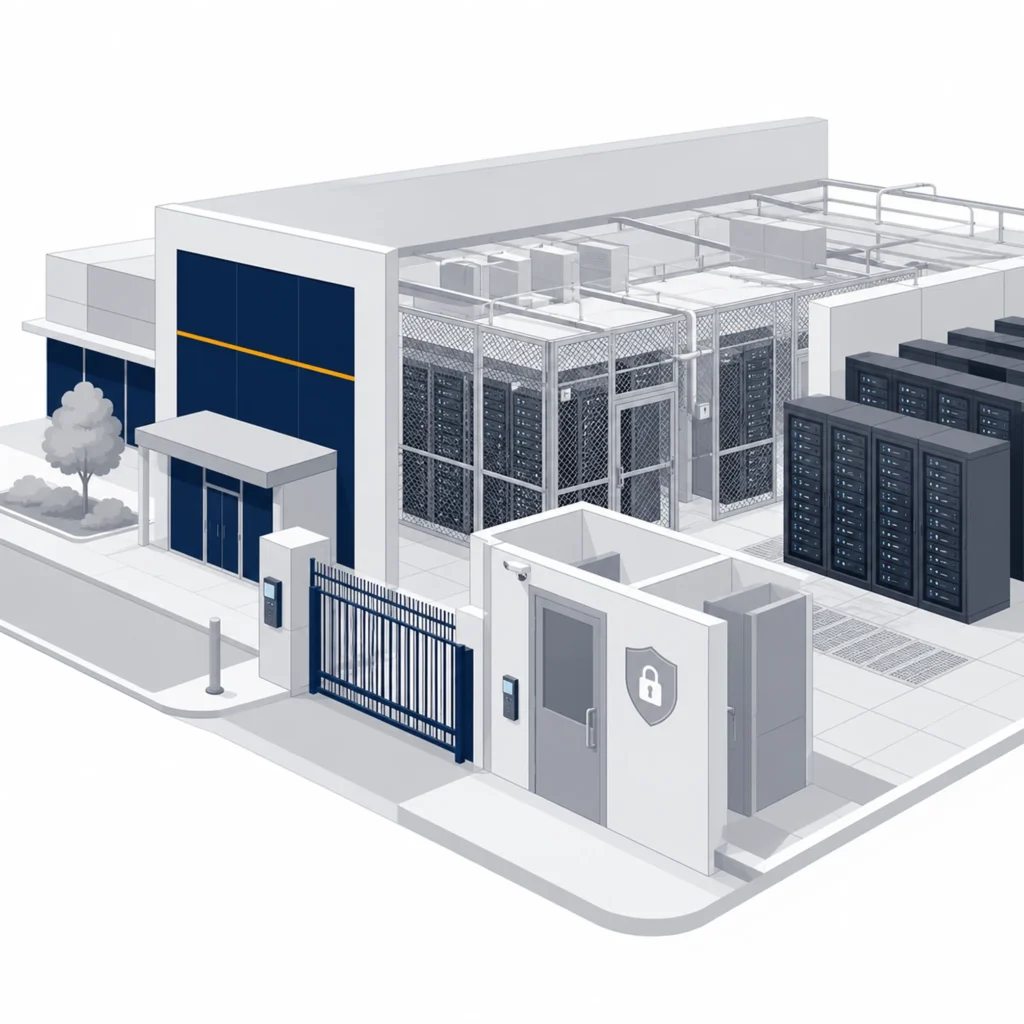
Architecture in a data center is not decoration, it is access control, operational flow, and construction sequencing built into the model from the start. We provide design support for multi-zone security perimeters, modular white-space layouts, loading dock and generator pad integration, and full architectural BIM packages that are ADA compliant, fully coordinated, and formatted for Authority Having Jurisdiction submission.
Structural Design Support & BIM
Data centers infrastructure demands a solid n structural integrity that most commercial buildings do not, raised access floors, high-density rack loads of up to 30kN per square meter and beyond, seismic bracing for sensitive network equipment, and mezzanine plant rooms built around operational access. Our teams do not learn these requirements on your project. They bring them to it.

Precision Cooling & HVAC Design Support
Cooling is the largest operating cost in a data center, and the design decisions made here are not recoverable once construction starts. We provide design support for CRAC and CRAH unit placement, in-row cooling, liquid cooling integration, free-cooling economizer layouts, and chilled water plant systems, every layout optimized for Power Usage Effectiveness and thermal containment, to the guidelines.
Electrical & Power Distribution Drafting
We produce the full electrical package, coordinated with the structural and mechanical from the start, not issued separately. Single-line diagrams, panel schedules, cable tray routing, earthing and bonding layouts, and switchgear room drawings, all designed for the dual-path power architectures and N+1 or 2N redundancy that mission-critical facilities demand, compliant with regulations.
Every project has a named point of contact from day one. Not a rotating contact, not a ticket queue one person who attends your calls, tracks your milestones, and surfaces issues before they reach you as problems. You stay in control of a live deadline without personally chasing every thread.
We return a detailed Level of Effort within 48 hours of receiving your scope. No waiting. No vague ballparks. Your project schedule does not pause while we write a proposal. That commitment is in writing.
Automated clash detection. AI-assisted review. A documented sign-off before any deliverable leaves our desk. A drawing set that needs a second review cycle costs you time you do not have. We build the process around that.
Onshore leadership. Offshore execution. US-standards quality at a fraction of the cost of permanent headcount with no bench to carry when the project ends and no ramp-up time when the next one starts. Scale the resource to the pipeline.
Hourly, project-based, or retainer. Scale up when the pipeline grows. Scale down when it does not. We absorb the variability of a live project environment so you do not have to.
Every deliverable is reviewed against applicable standards before it leaves our team. We do not describe our compliance, we produce the evidence of it.
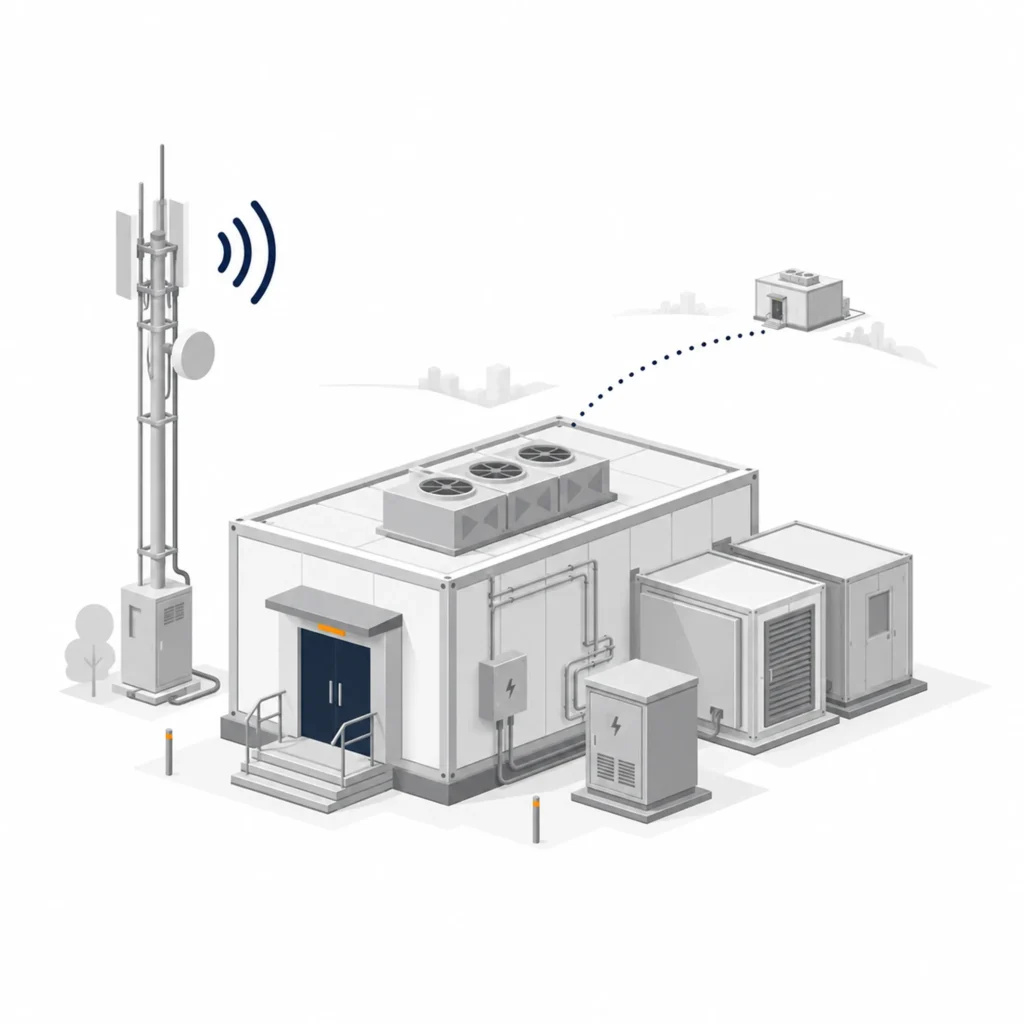
Hyperscale campuses, colocation facilities, edge nodes, enterprise on-premise data halls, and AI and GPU-dense builds requiring liquid cooling and high-density power distribution. Greenfield and brownfield. New build and retrofit. Tier I through Tier IV.
Every deliverable is reviewed against applicable standards before it leaves our team.
We use Navisworks for automated clash detection across all federated BIM models. Clashes are identified and resolved during the design phase, before construction, reducing RFIs and change orders on site. Every coordination session is documented. Clash detection after the fact is damage control.
48 hours from receipt of a defined scope. That is a documented commitment, not a target. Your project schedule does not wait on our proposal process.
Yes. Very high rack power densities — 30 to 100+ kW per rack — require different structural floor specifications, a different cooling approach, and a different power distribution architecture. We understand what changes at this scale and why.
Hourly, project-based, and retainer. All three include a dedicated point of contact and access to the full Intrivis delivery team. No tier system. No premium for responsiveness.
Data center developers, general contractors managing mission-critical builds, and architecture and design firms who need a coordinated delivery partner for structural, MEP, or civil scope. We work with firms of all sizes — from small practices managing their first data center project to large firms with an ongoing pipeline.
Yes. Our hybrid delivery model means we can bring additional resource onto a project without client-side overhead. We scale to your pipeline — you do not scale your team to manage us.
The project manager who delivers this project on schedule gets handed the next one. The firm that builds its data center capability now positions itself ahead of a market that is not slowing down.
Book a 30-minute consultation. We will review your scope, answer the questions your approver will raise, and return a full Level of Effort within 48 hours. No obligation.